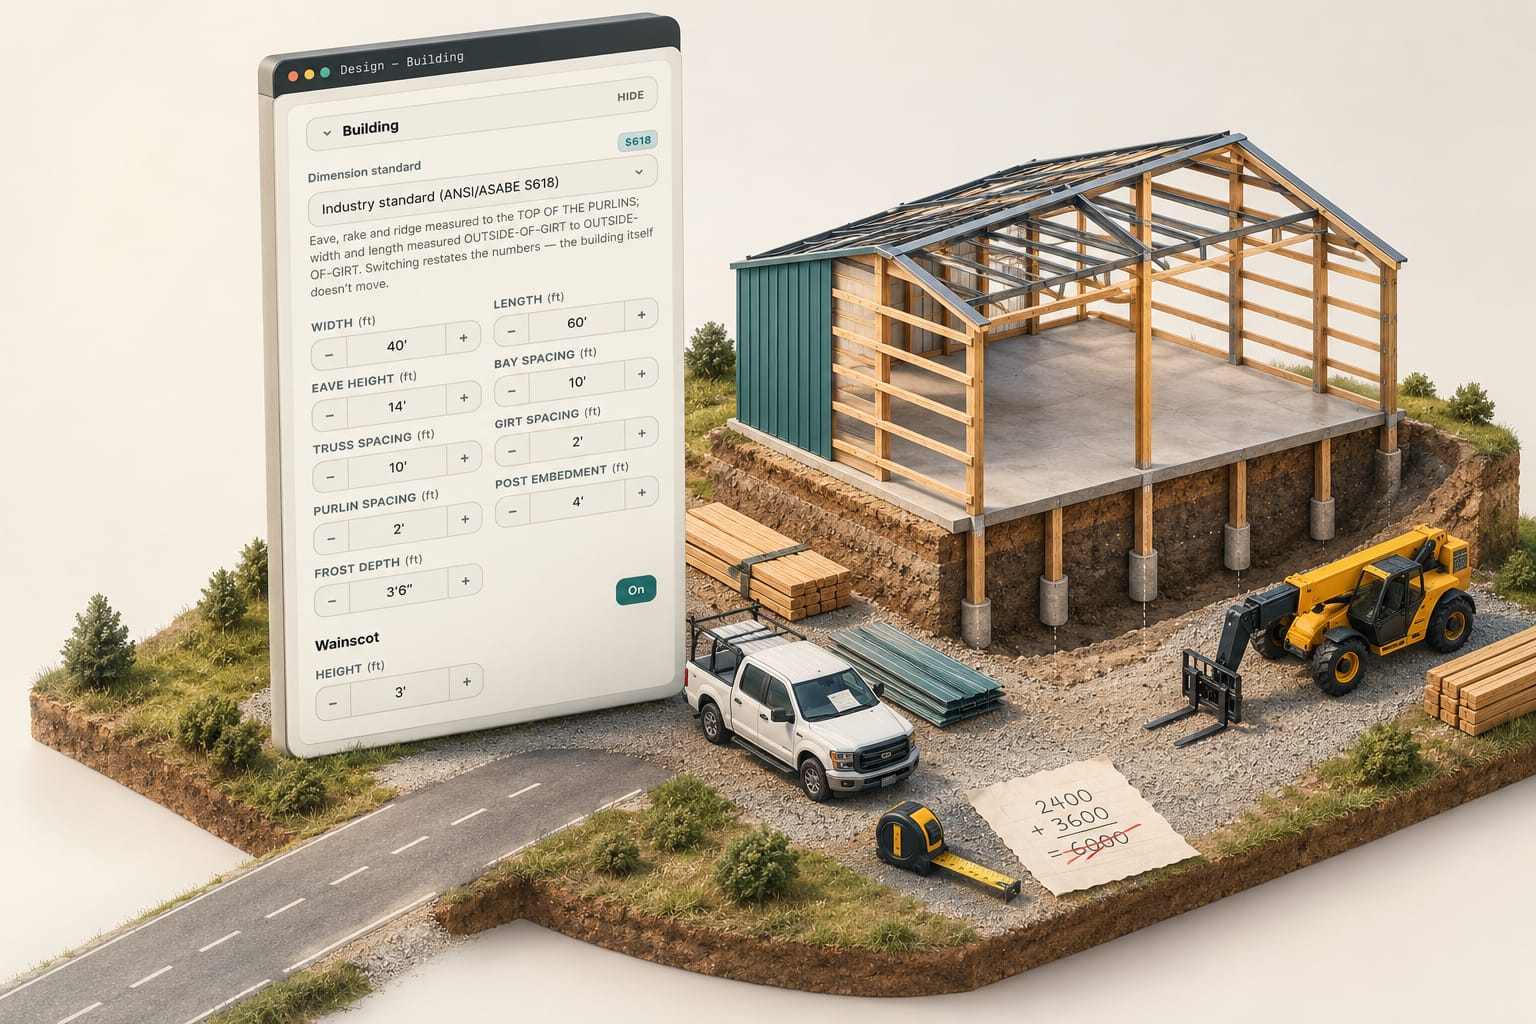
Girt spacing is not a round number you pick once and forget. The girts carry the wind load off the wall steel and hand it to the posts, so pole barn girt spacing is a structural decision first and a quantity second. Move it eight inches on a 16-foot wall and you have changed how many rows of 2x6 run around the building.
So an estimator owes the company four things a square-foot rate cannot deliver: a list that is true, prices that are today's, a quote out fast without a mistake in it, and a change that re-prices itself. All four start at the spacings. A square-foot rate is still right for a ninety-second phone range with the exclusions named out loud, and wrong the moment a girt row is in question.
What sets girt spacing, and what doesn't
Two things set it, and neither is what the last job used. The first is what the wall panel can span between supports: a through-fastened 29-gauge panel carries a span rating from the maker who rolled it, and the girt rows have to land inside it. The second is the design wind pressure on that wall, from the components-and-cladding provisions of ASCE/SEI 7, the minimum design loads standard. A corner zone, or a wall in a higher wind zone, wants girts closer together than a sheltered sidewall does.
Then the building moves the rows around on its own:
- Orientation. Girts flat on the outside face of the posts and bookshelf girts let into the post edge-up do not carry the same load at the same spacing, or put the same lumber on the list.
- Wall height. Sixteen feet of sidewall at 24 inches on centre works out to eight rows; at 32 inches it is six. On a 48x80 equipment building, 256 feet of perimeter, those two rows are 512 linear feet of 2x6. That is arithmetic, not a quote.
- The wainscot break. A 3-foot wainscot needs a girt at the break to land the top edge of the panel and its trim. Rows at 24 inches put girts at 2 feet and 4 feet and nothing at 3, so the wainscot adds a row the spacing alone would not have placed.
- Openings. Girts stop at the jamb and the header carries the load across. Four 14-foot overhead doors take girt footage out of the list and put headers, jambs and trim into it.
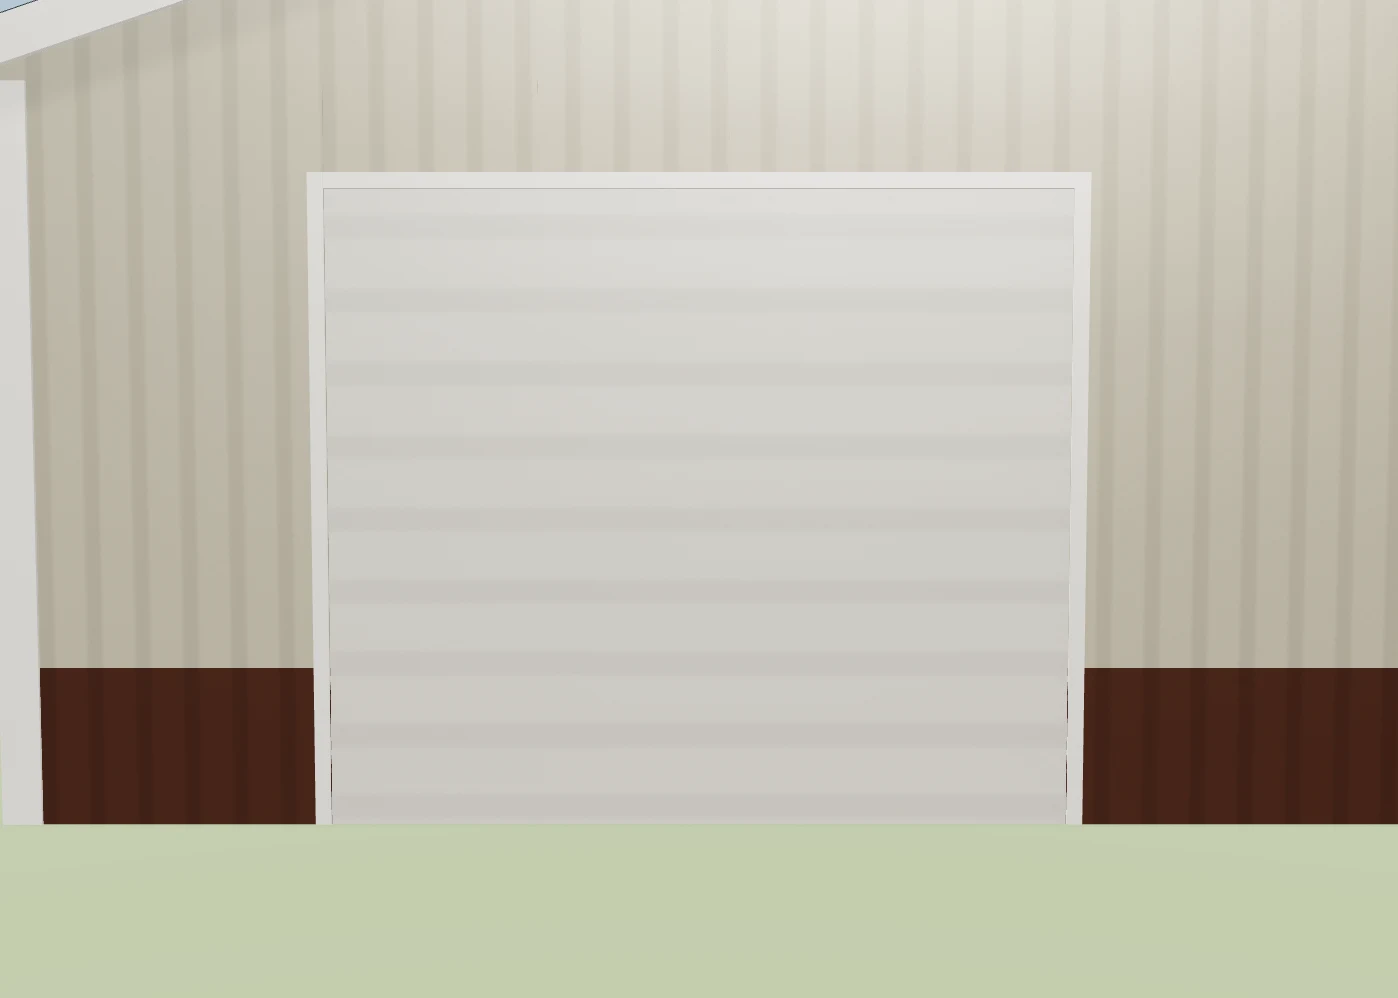
The pain is a girt count that was right until somebody moved a door nine feet down the wall. The 3D builder frames the opening the way a crew would and re-counts as the door is dragged, because a hole in a wall is not a deduction you make at the end. It is part of the wall.
Promise one: a material list that is true
A list is true when every quantity is measured from a stated dimension under a stated rule. The first rule is which line the width runs to: under the ANSI/ASABE S618 nomenclature standard — one of the standards ASABE publishes — post-frame dimensions are taken to the outside of the girts, not the post line, so the drawing's width is the nominal width plus a girt thickness at each end. Then come the inputs a square-foot rate never asks for: bay, truss, girt and purlin spacing, post embedment and frost depth. Change bay spacing from 10 feet to 8 and the post, truss and girt counts all move; change the frost depth and the embedment, post length and concrete per hole follow.
The pain is a takeoff that quietly assumed a spacing nobody wrote down. The Building panel in the 3D building designer names the standard the dimensions are measured under and holds every spacing as a number the building is rebuilt from, which is what lets the takeoff come straight off the model. A list is true only when its rules sit on the same screen as its quantities — never a formula standing in for a measurement, which is how a whole roof came out at $225.
Promise two: prices that are today's, and stop moving at the send
The money hangs off the material, in a book holding what the yard charges you and what you sell it for, so a 2x6 price change on Monday reaches every building on the bench. One row there prices the wall girt and everything else cut from that stick — cripples, window sills, eave struts — because a builder buys a bunk of 2x6, not a bunk of girts.
The other half is its opposite: a quote already sent must not follow the book, whatever the yard did on Tuesday. A revised quote keeps its link instead of becoming a new attachment, and the dated version holds the numbers it went out with. Knowing which of the two jobs it is doing is the first thing a price book knows and a calculator never will.
Promise three: fast, without the mistake in it
Speed and accuracy stop trading against each other when the checks run while the building is drawn, not after the quote is out. The mistakes are a short, known list: an overhead door past the end of its wall, two openings claiming the same bay, a wainscot height landing between girt rows, a truss span past what the plant will build, a footing above the local frost depth.
Frost depth costs the most on site, because it is the only one the county decides rather than you, and the drawing must carry its number before anybody augers a hole. Fast, then, means the quote leaves the desk the day the building is drawn, the design becoming the estimate rather than a second evening of re-keying.
Promise four: a change that re-prices itself
The customer phones after reading the quote: what if the sidewalls were 18 feet, what if the end door were a 16-wide. Under a square-foot rate each is a fresh multiplication that forgets the last one. On a measured building each is the same drawing moved: raise the eave two feet and the girt rows, posts and panel lengths re-count on all four walls. The job is to price that without touching the quote the customer can already see.
The pain is a what-if that overwrites the only quote the customer has. The estimate's what-if draft prices the change on a copy and shows what it does to the total before anybody else sees it, then sends it or throws it away: a customer sitting on an old email must never approve a number that is no longer live. The labour line moves with it, since it comes off the drawn building rather than a percentage — labour comes off the building you drew. The 3D building designer page carries the how of all four.
Before the quote leaves: five checks
- Dimension standard named — outside of girt or post line, written on the drawing.
- Girt spacing entered per wall, not assumed — the panel's span rating and the wall's wind zone behind it, and a row at the wainscot break.
- Embedment and frost depth from the county — this parcel, not the last job's numbers.
- Every line a quantity and a unit — steel by length, trim by the piece, girts by the row, out of the holes and headers in.
- Book current, quote frozen — the price edited today does not move the quote sent yesterday.
One open loop: all five checks assume the yard's price for that 2x6 is in the book and current. Where the book was last updated in the spring and lumber moved over the summer, the girt count is true and the girt price is not, and nothing in the drawing can tell you a number has gone stale. That is still a call to the yard.