← THE BLOG

GoHighLevel Fixes the Follow-Up, Not the 40x60 Quote

SEPTEMBER 8, 2026 · KEITH LEMAY
A builder's phone with the lead's text thread beside a 40x60 post-frame shop site with posts set and no price yet

The short answer: A marketing CRM for pole barn builders earns its keep on speed: a text back within ninety seconds of a missed call or form, and follow-up that runs on its own while you're on a roof. Where it stops is the building. Pricing a 40x60x14 with a lean-to, changing it, drawing it and billing it off one record is a different job, and that is where builders outgrow a contact-and-opportunity shape.

GoHighLevel for contractors is a real answer to one problem — the lead that sat for two days because you were on a roof in a crosswind — and no answer to the other: what a 40x60x14 shop with a 12-foot lean-to costs to build. It was never built to price a building, and nearly every complaint builders have about it comes from asking it to.

Why do so many post-frame builders end up on GoHighLevel?

Same path every time. You start buying leads — a marketplace, Facebook lead forms, a Google campaign an agency runs — and the ones that sit for two days are the problem. Someone sets you up with a sub-account and a loaded snapshot, and inside a week every new lead gets a text in ninety seconds whether you are in the truck or not. Missed-call text-back alone can pay for the subscription, and it arrives as one login instead of five.

Be specific about what it does well: ninety-second first contact without a human deciding to do it; seven touches over three weeks and a quarterly nudge for eighteen months, which no builder does by hand in October; a "get a price on your shop" page up in an afternoon; text, email, Facebook message and the missed call in one conversation; and a sub-account model for anyone running two brands or reselling marketing that nothing on the construction shelf comes near.

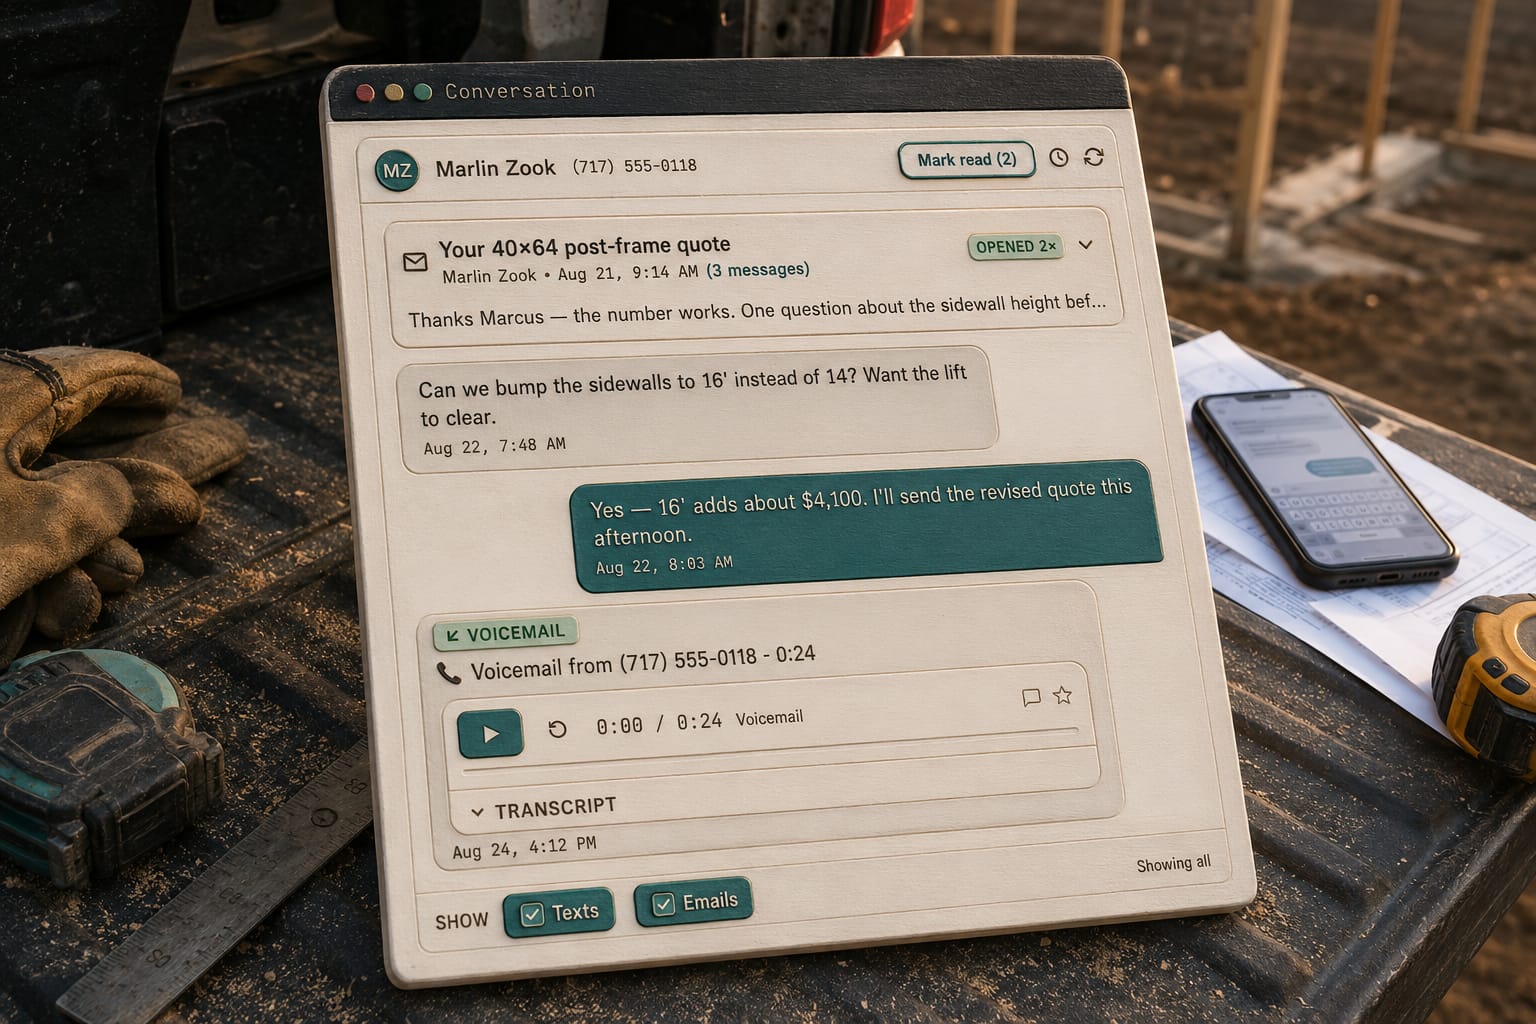
If your sales motion is buy a lead, text in ninety seconds, book, close on one visit, it is close to the right shape for the money, and the honest advice is to stay. Post-frame usually is not that motion. One thread per person is the part worth keeping whatever you run, and a build system has to match it: one conversation per customer puts every text, email, call and voicemail on the contact, in order, beside the estimate it belongs to.

Conversation
MZMarlin Zook(717) 555-0118Mark read (2)
Your 40×64 post-frame quote
Marlin Zook • Aug 21, 9:14 AM(3 messages)
Opened 2×
Thanks Marcus — the number works. One question about the sidewall height before we...
Can we bump the sidewalls to 16' instead of 14? Want the lift to clear.
Aug 22, 7:48 AM
Yes — 16' adds about $4,100. I'll send the revised quote this afternoon.
Aug 22, 8:03 AM
Voicemail
📞 Voicemail from (717) 555-0118 - 0:24
0:00 / 0:24Voicemail
Transcript
Aug 24, 4:12 PM
ShowTextsEmailsShowing all
Texts, emails, calls and voicemails for one customer read as one thread — on the record that also holds their building Real screen · sample data.

If lead flow itself is the bottleneck, read where pole barn leads actually come from before you shop for software at all.

Where does the CRM shape stop carrying a builder?

GoHighLevel's atomic unit is a contact with an opportunity attached: a dollar value and a stage. A post-frame job's atomic unit is a building — geometry that produces a bill of materials that produces a price — and everything downstream derives from that one object. Four places the shapes part company.

Estimating. A 40x60x14 with a 12-foot lean-to is posts down each long wall at spacing, trusses at a 40-foot span, girts, purlins, panel runs, ridge and eave trim and a set of openings, and every quantity moves when the customer goes to 16-foot walls. An opportunity field holds $76,800. It cannot hold why, so it cannot recalculate when the spec moves. In the 3D building designer the building is the record: pull the eave up and the posts, girt rows and panel lengths follow, and the count comes off the geometry.

Materials
Framing
6x6 solid-sawn post (UC4B treated) (18′ stock)
378 LF consumed · 21×18′ · 0 LF waste · incl. 4′ embedment — UC4B ground-contact treatment is a hard spec for embedded posts
21 pcs
6x6 jamb post (UC4B treated) (18′ stock)
36 LF consumed · 2×18′ · 0 LF waste · 2 laminated 2-ply (span > 9′) — full height, header load path
2 pcs
Nailed jamb (2-ply 2x6 / 4x6) (14′ stock)
134 LF consumed · 10×14′ · 6 LF waste · 8 doubled 2x6 + 2 4x6 — bearing on the splash plank, tied to the header. No embedment, no ground-contact treatment.
10 pcs
2x6 cripple (above headers) (8′ stock)
235.5 LF consumed · 30×8′ · 4.5 LF waste
30 pcs
2x8 door jamb + head jamb (overhead doors) (14′ stock)
39.6 LF consumed · 3×14′ · 2.4 LF waste
3 pcs
2x10 spring anchor pad (SYP #2 or better — NOT SPF) (8′ stock)
2 LF consumed · 1×8′ · 6 LF waste · lagged, never nailed — 4 × 3/8″ × 4″ lags, one near each corner
1 pcs
2x6 wall girt (cut-to-stock)
1240.8 LF consumed · 38×10′ + 116×8′ · 67.2 LF waste
154 pcs
2x8 skirt board (treated) (cut-to-stock)
180.9 LF consumed · 6×10′ + 17×8′ · 15.1 LF waste
23 pcs
2x6 eave strut (cut-to-stock)
200.5 LF consumed · 8×10′ + 16×8′ · 7.5 LF waste
24 pcs
2x4 roof purlin (cut-to-stock)
1447.7 LF consumed · 72×20′ + 24×8′ · 184.3 LF waste
96 pcs
1-ply 2x8 opening header (8′ stock)
22.2 LF consumed · 5×8′ · 17.8 LF waste
5 pcs
2-ply 2x12 opening header (16′ stock)
31.7 LF consumed · 2×16′ · 0.3 LF waste
2 pcs
2x6 window sill (8′ stock)
20.4 LF consumed · 4×8′ · 11.6 LF waste
4 pcs
Truss C40P4 (40′ span, 4/12)
spec-string per SmartBuild convention (C{span}P{pitch}); 4′ o.c. — 2 gable + 14 common · double-Fink (WW) webs, plated both faces (ANSI/TPI 1)
16 pcs
2-ply SYP 2x12 truss carrier (cut-to-stock)
240 LF consumed · 12×16′ + 4×12′ · 0 LF waste · 2-ply, both sidewalls — trusses at 4′ o.c. land between posts at 8′, so they bear on a carrier rather than on the post tops
16 pcs
2x4 bottom-chord bracing (16′ stock)
336 LF consumed · 21×16′ · 0 LF waste · {floor sq ft} × 0.00875 over 2400 sq ft — shop rule, not an engineered layout
21 pcs
2x4 miscellaneous bracing (20′ stock)
378 LF consumed · 21×20′ · 42 LF waste · {floor sq ft} × 0.00875 over 2400 sq ft — shop rule
21 pcs
2x4 X-bracing (20′ stock)
162 LF consumed · 9×20′ · 18 LF waste · {floor sq ft} × 0.0035 — only fires at or above 578 sq ft, as the shop rule does
9 pcs
2x6 corner bracing (20′ stock)
400 LF consumed · 20×20′ · 0 LF waste · flat 20 pieces — the shop's standing corner-bracing allowance
20 pcs
2x6 eave sub-fascia (cut-to-stock)
123.9 LF consumed · 6×16′ + 2×14′ · 0.1 LF waste · carries the eave fascia and the soffit's outer edge
8 pcs
2x6 rake sub-fascia (cut-to-stock)
92.2 LF consumed · 4×16′ + 4×8′ · 3.8 LF waste · carries the rake fascia at the gable overhang
8 pcs
Sheathing
Ribbed steel (exposed fastener) roof panel, 22.1′ length
2 rectangle face(s) @ 36″ coverage · 2745 sq ft (MBCI MasterRib (36″ coverage, ¾″ ribs @ 9″))
42 panels
Roof underlayment / condensation barrier
2745 sq ft + 10% lap
3,020 sqft
Wall steel panel, 11′ length
1851 sq ft net of openings @ 3′ coverage
61 panels
Wall steel panel, 7.4′ length
119 sq ft net of openings @ 3′ coverage
8 panels
Wall steel panel, 7.2′ length
22 sq ft net of openings @ 3′ coverage
1 panels
Wall steel panel, 1.9′ length
27 sq ft net of openings @ 3′ coverage
5 panels
Wall steel panel, 0.6′ length
9 sq ft net of openings @ 3′ coverage
8 panels
Wainscot panel, 3′ height
553 sq ft
69 panels
Wainscot panel, 0.1′ height
1 sq ft
6 panels
Gable-end wall steel (cut to rake)
267 sq ft of gable endwall infill — not a rectangle
27 panels
House wrap — 10′ roll (wall)
2295 sq ft of wall ÷ 211 sq ft per roll (empirical coverage)
11 ea
House wrap — 10′ roll (roof)
2745 sq ft of roof ÷ 211 sq ft per roll (empirical coverage)
14 ea
Trim
Ridge cap
62.1 LF
Rake trim
92.2 LF
Eave trim
123.9 LF
Corner trim
55.9 LF
Door/window trim
127.4 LF
Eave fascia — 5½″ steel fascia/post trim
covers the sub-fascia; separate from the eave drip edge, which both exist on a finished eave
123.9 LF
Rake fascia — 5½″ steel fascia/post trim
the gable-end equivalent of the eave fascia
92.2 LF
Vented aluminium soffit (12″)
123.8 LF of eave soffit as drawn — rake soffit is not modelled yet and is NOT included
123.8 LF
Inside/outside closure strip
matches every eave run of exposed-fastener steel
123.9 LF
Doors & Windows
Garage Door 14′ × 12′
1 ea
Walk-in Door 3′ × 6′-8″
1 ea
Window 4′ × 3′
4 ea
Fasteners
Truss plate (gang-nail, 20 ga galvanized)
pressed into both faces at each truss joint — the connection, not overlapping wood
384 ea
Truss/rafter-to-post uplift tie (H2.5A-class, 18 ga galvanized)
one per truss bearing per post line — uplift path from roof to column
32 ea
1½″ HH panel screw (color-matched)
{sf}×1.8 over 5594 sq ft — platform default; calibrate per builder
10,069 ea
Foundation
Concrete, 18″ dia × 4′ post holes
23 holes — uplift anchorage required on every embedded post
6 yd3
Footing pads, 18″ dia × 6″ concrete
bear below the frost line on undisturbed soil — 2000 psf presumptive bearing; precast "cookie" or poured in the hole
23 ea
Uplift restraint — full-depth concrete collar (as drawn)
the poured backfill above is the restraint; treated blocks bolted to the embedded face are the soil-backfill alternative
23 ea

Design aid, not engineering — this is a purchase-vs-consumed takeoff from the same members the model draws. Stock lengths are yard lengths (no 60′ 2x4s). Factory trusses stay factory trusses. Not a substitute for a licensed design professional, a stamped truss package, or your local building department.

Every panel, stick and fastener counted from what was drawn — the thing an opportunity field cannot hold Real screen · sample data.

Materials and live pricing. Steel and lumber move. A CRM has no concept of a material, so it cannot tell you which of your eleven open quotes just went underwater.

Change orders. A second 10x10 insulated overhead door and three feet of wainscot after the posts are set is a dollar change, a materials change, a schedule change and a signature at once. In a CRM it is a note in a text thread, and notes do not get counter-signed. The change order that protects your margin walks the paperwork; a change order that prices itself, gets signed and moves the remaining draws is the software side.

Change order agreement
Leads2Build
Ridgeline Post-Frame LLC

CHANGE ORDER AGREEMENT

Project Name:
40×64 Shop — Buck Hollow Road
Project Address:
1284 Buck Hollow Road, Quarryville, PA 17566
Owner/Client Name:
Marlene R. Zook
Original Contract Date:
June 11, 2026
Change Order #:
2
Date Issued:
August 24, 2026

1. Description of Change

Site condition: additional fill and compaction

Excavation exposed soft soil across the north half of the pad. Adds 96 tons of 2A modified, placed and compacted in lifts, plus a second proof-roll before forms are set.

2. Reason for Change

  • Customer Request
  • Code Required
  • Site Condition
  • Error Correction
  • Scope Addition
  • Scope Reduction
  • Other

3. Cost Adjustment

DescriptionQtyRateAmount
2A modified stone, delivered · ton96$28.50$2,736.00
Place and compact in 8" lifts · hr9$82.00$738.00
Original Contract Price:$61,420.00
ADD: $3,460.00
DEDUCT:
New Contract Total:$64,880.00
Payment Terms for This Change:
Added to the existing project payment schedule

4. Schedule Adjustment

No change to completion date
Contract time will be extended by: 4 days

5. Agreement

This Change Order modifies the original contract between the parties listed above. All other terms and conditions of the original agreement remain in full force and effect.

Work related to this change will not begin until this Change Order is signed by all parties.

6. Signatures

Owner / Client
Marlene R. Zook
Marlene R. Zook
Signed August 24, 2026
Ridgeline Post-Frame LLC Representative
Ridgeline Post-Frame LLC
Issued and authorized August 24, 2026
Ridgeline Post-Frame LLC · Change Order CO-002Approved
The overhead-door change as a signed agreement with its cost and schedule impact, not a note in a thread Real screen · sample data.

Job costing and draws. The CRM says the opportunity closed at $76,800. It cannot say you ate $2,100 in extra trim or that the $14,000 draw on set posts went out eleven days late. That is invoicing work, and it wants draws that come off the agreed schedule rather than off memory.

New Invoice — payment schedule
Estimate (Job #41208)Locked to this projectHide ▴
Generate 4 invoices from payment schedule
One draft per stage, each with its $ amount pre-filled. Edit + send each separately.
Generate 4
Or pull modular pieces into a single invoice manually:
+ Materials $53,530.00+ Labor $34,920.00+ Customer Total $88,450.00
Payment Schedule (select stages to invoice)+ Insert 1 Stage
✓Down30%$26,535.00
Delivery40%$35,380.00
Frame Complete20%$17,690.00
Final10%$8,845.00
Each payment stage becomes an invoice when it is earned — billing what was agreed, not deciding what to bill Real screen · sample data.

Asking a CRM to do a material take-off is asking the skid steer to set trusses.

What does it cost at builder volume?

Three layers, and only one is on the pricing page: the flat subscription; rebilled usage — texts by segment, MMS at a multiple, voice per minute, email per thousand; and 10DLC registration plus carrier pass-through. Run the arithmetic on your own rate card. Say 60 new leads a month at roughly 25 segments each is 1,500, plus one broadcast to a 900-contact list at 2 segments is 1,800 — 3,300 segments; at a hypothetical two cents a segment, $66 a month. Your rate will differ; the method is the point.

At post-frame volumes usage rarely hurts. The second system does. Because the CRM cannot estimate you keep the estimator, and SmartBuild estimating stops at the number; because it cannot do draws you keep QuickBooks and a template; because it cannot job cost you keep a spreadsheet — plus the hour a week typing one customer into three of them. One cost that is not money is consent: read the FTC's business guidance before switching on automated texting and register the 10DLC campaign properly, because a sloppy registration does not fail loudly — delivery quietly degrades.

Alongside, or instead?

Keep GoHighLevel whenMove the core to a builder system when
Bought leads are the main channel, at volumeWork is referral and repeat; the bottleneck is quoting
You resell marketing or run more than one brandOne brand, one crew calendar, one estimator
The close happens before a take-off existsThe estimate is the sales asset
Tickets are small and the cycle is days$60k–$200k tickets, weeks-long cycles, draws and change orders

Plenty of builders run both for a season. Declare one system the truth for contact records; two systems both allowed to be right is how you text a customer a quote number that no longer exists.

What moves when you leave, and what does not?

Moves cleanly: the contact list as CSV, custom fields as columns, stage names, your sending domain, your phone number by port. Does not move: workflows, funnels, conversation history in usable form, attachments, call recordings, review history. Export the contact CSV before you cancel anything, keep both systems live through one billing cycle, and port the number in the slow season.

If you want the pipeline to carry the building rather than a contact, a construction CRM built around the building you sell keeps the building, the quote, the contract and the customer's link on one record.

What the research says

  • Speed is what a marketing CRM buys you. In Oldroyd, McElheran and Elkington's HBR study, an audit of 2,241 US companies found 37% answered a web lead within an hour and 23% never answered; in a separate set of 1.25 million leads, contact within an hour made firms nearly 7 times as likely to qualify the lead as waiting one more hour, and 60 times as likely as waiting a day or more. It is cross-industry data, and it is the part automation handles well.
  • Missed calls rarely leave a message. On its own platform, Service Direct, a vendor that sells home-service leads, found 26% of calls to contractors went unanswered and fewer than 1 in 6 unanswered callers left a voicemail. Missed-call text-back exists for exactly that caller, the one who would have dialed the next pole barn builder.
  • Follow-up works when the when is fixed. In Milkman and colleagues' field experiment, prompting people to write down a specific date and time raised flu-shot rates 4.2 points over a 33.1% baseline, while writing only a date did not significantly help. Automated follow-up succeeds for the same reason: it turns "I'll call him back" into a set time that doesn't depend on memory.
  • Pricing the building is the other job entirely. Rural Builder's "Post-Frame Bidding Blues" reports a simple barndo shell bid can take minutes, while a turnkey bid takes a week to 10 days waiting on sub quotes, soil and perc tests, wells, permit fees, grading and the driveway (its main source co-owns estimating software). An opportunity record with a single dollar field has no place for those lines.

Where does the building become the record?

Leads 2 Build is built from the other end. The 40x60x14 with the lean-to is geometry that produces a materials list, a price, a proposal, a counter-signed change order, a draw invoice and a job-cost line — all off one object, with the contact and the conversation attached to it rather than a contact record with a dollar figure stapled on. The Live Estimate System is that chain on one customer link; the honest fit guide to pole barn estimating software covers the estimating question without the pitch.

What this does not solve: ad-spend reporting tied to cost per lead — keep the ads tooling — and the agency sub-account model, which nothing here tries to replace. The honest boundary is the building, and everything the building produces.

30 minutes with Keith · exclusively post-frame & barndominium

Bring one real job.
We’ll walk it lead to paid.

Keith Lemay, the founder, takes this call himself. You show how a job moves through your business today — the call, the quote, the contract, the build, the money. He shows you the same job in Leads2Build. We work exclusively with post-frame and barndominium builders, so none of it is generic.

  • Pick a time — it goes straight onto Keith’s calendar.
  • The confirmation comes by email, with a link to move it if you need to.
  • Bring a job you’ve quoted lately. That’s the one worth walking through.
Keith LemayFounder, Leads2Build

Keith's next open times

The confirmation comes by email.