← THE BLOG

A 40x60 Takeoff Takes 15 Minutes, Not the Evening

SEPTEMBER 14, 2026 · KEITH LEMAY
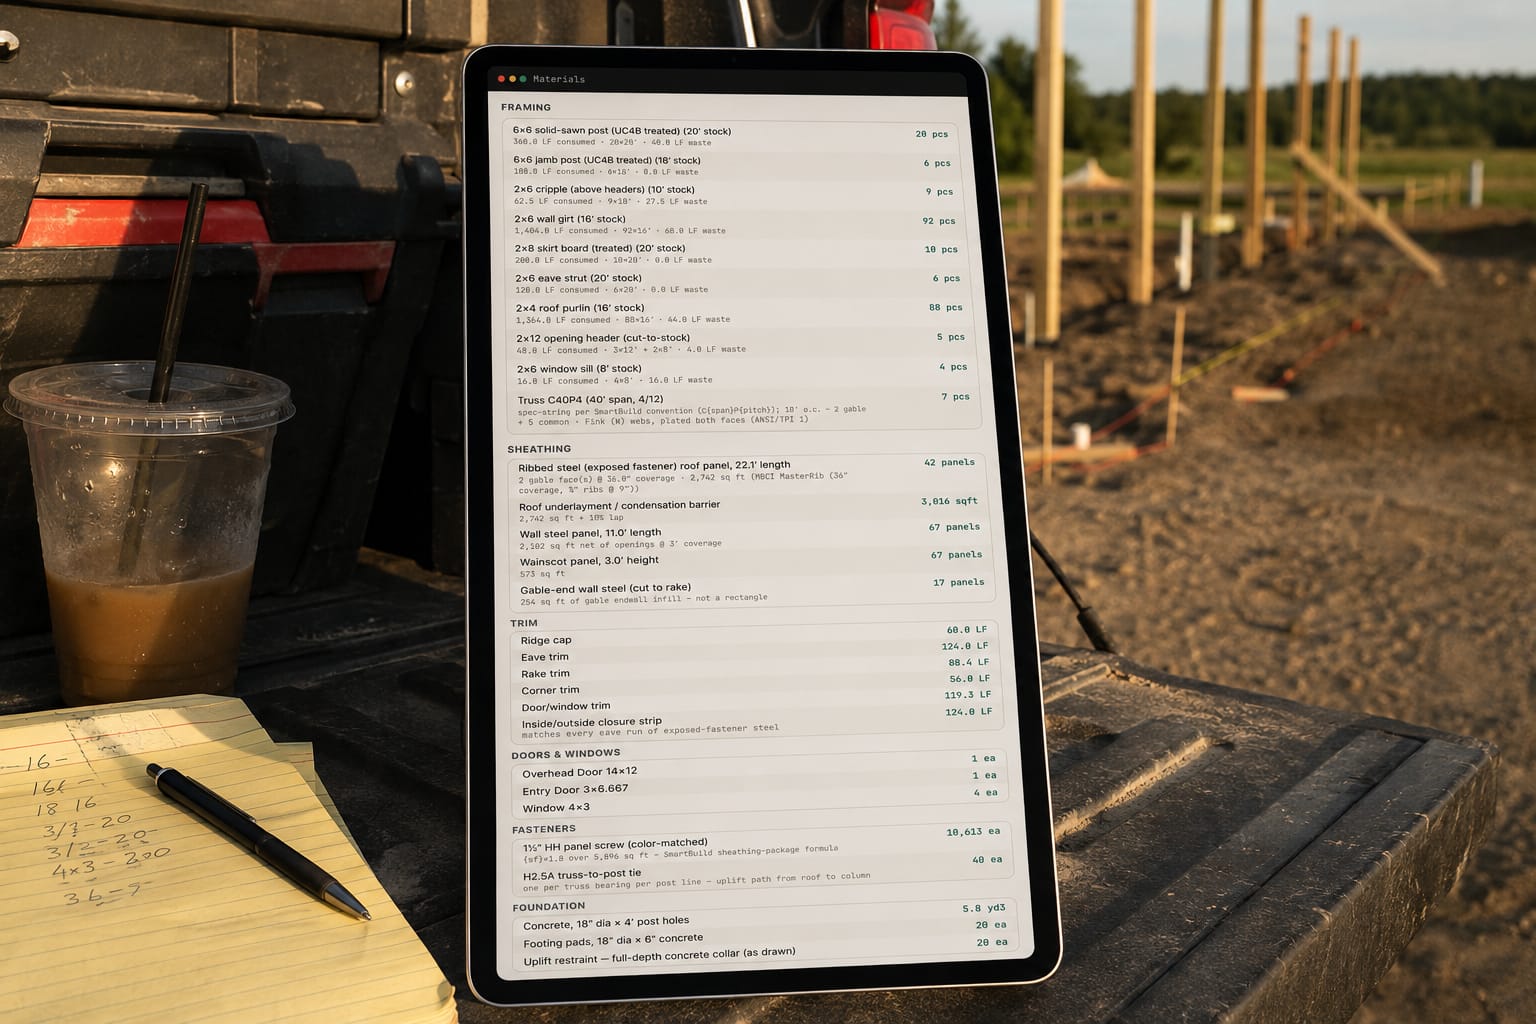
A 40x60 pole barn site at the end of the day with the material takeoff done on a tablet before the truck leaves

The short answer: Here is how to estimate a pole barn without losing the evening: describe the building once (width, length, wall height, pitch, post spacing, doors, lean-tos, slab), let its geometry produce the material list, then price each line from your own costs. On a 40x60 with a lean-to that takes about fifteen minutes, not hours of counting girts and padding a total you no longer trust.

Software that derives the pole barn material list from the building's geometry turns a 40x60 takeoff into fifteen minutes of describing the building instead of an evening of counting girts. An estimate written at 10:40 pm is not a careful estimate. It is a tired one, and the pad you add at the end exists because you no longer trust your own count.

Where does the evening actually go?

Say the job is a 40x60x14 with a 4/12 roof, posts at 10 feet on center, a 12x60 open lean-to down one sidewall, one 16x12 overhead, one 3070 walk door and a 4-inch slab. The count, in the order most builders do it:

  • Posts. Seven per sidewall, three interior per endwall, plus a line for the lean-to — 27 columns before door jambs.
  • Trusses. Seven at a 40-foot span, plus seven lean-to rafters at 12 feet. Then check whether 10-foot spacing survives the overhead door header.
  • Girts. Seven rows on a 14-foot wall at 24 inches; 200 feet of perimeter is roughly 1,400 linear feet before deducting openings — and you must deduct openings, because that is real money in 2x6.
  • Purlins. About 21 feet of rafter a side at 4/12; at 24 inches, roughly 22 rows at 60 feet — about 1,320 linear feet, plus the lean-to's rows and the overhangs.
  • Steel. Roof about 2,530 square feet before overhang — 40 panels at 21-and-change — and about 67 wall panels at 14 feet, less openings, plus two gables.
  • Trim. Eave, ridge, rake, corner, base, and jamb and head trim around two openings — the line that gets guessed, every time.
  • Concrete. Twenty-seven holes at 18 inches by 4 feet is a little over 7 yards with waste; the slab at 4 inches is about 30.

Two hours, then the pricing pass, then forty-five minutes typing it into something the customer will read.

Why is the slow part not the math?

None of those numbers is hard. The slow part is that they are all the same number wearing different clothes. Post spacing sets truss count; truss count sets purlin rows; wall height sets girt rows and panel length; pitch sets rafter length, which sets roof panel length and rake footage. Change one input and eleven quantities move.

So when the customer calls Thursday and says make the lean-to 14 feet instead of 12, you are editing rafters, purlin rows, roof steel, transition trim, screws, concrete and labour. Most builders redo the whole sheet, because chasing a change through by hand is how a takeoff stops adding up. That is the real cost of a hand takeoff: not the first evening, the third one.

What does geometry-driven estimating change?

It flips the order of operations. Instead of counting parts and adding them up, you describe the building once — footprint, wall height, pitch, post spacing, openings, lean-tos, overhangs, wainscot — and the list is derived from that description. In the 3D building designer the description is the building panel: width, length, eave and pitch as steppers the building redraws from.

Design — Building
Wind and snow aren’t set. Spans and uplift use IRC tables only after you set them.Set them
BuildingHide
Dimension standardS618
Industry standard (ANSI/ASABE S618)

Eave, rake and ridge measured to the TOP OF THE PURLINS; width and length measured OUTSIDE-OF-GIRT to OUTSIDE-OF-GIRT. Switching restates the numbers — the building itself doesn’t move.

Width(ft)
−40′+
Length(ft)
−60′+
Eave height(ft)
−14′+
Lock eave
Bay spacing(ft)
−8′+
Truss spacing(ft)
−4′+
Girt spacing(ft)
−2′+
Purlin spacing(ft)
−2′+
Post embedment(ft)
−4′+

16 trusses at 4′ (60′ ÷ 4′ + 1)

WainscotOn
Height(ft)
−3′+
Colors

Walls · Trim · Wainscot · Framing wood

Width, length, eave height and pitch as steppers — describe the 40x60 once and the building redraws from it Real screen · sample data.

The rules are the ones already in your head — purlin rows equal rafter run divided by spacing, rounded up, plus one. You are not outsourcing judgment; you are writing it down once so it runs the same way on every job, including the one you quote tired. A change becomes an input, not a re-do: the lean-to goes from 12 to 14 feet and every downstream quantity moves in the same second, because the material takeoff was never a list of typed numbers.

Materials
Framing
6x6 solid-sawn post (UC4B treated) (18′ stock)
378 LF consumed · 21×18′ · 0 LF waste · incl. 4′ embedment — UC4B ground-contact treatment is a hard spec for embedded posts
21 pcs
6x6 jamb post (UC4B treated) (18′ stock)
36 LF consumed · 2×18′ · 0 LF waste · 2 laminated 2-ply (span > 9′) — full height, header load path
2 pcs
Nailed jamb (2-ply 2x6 / 4x6) (14′ stock)
134 LF consumed · 10×14′ · 6 LF waste · 8 doubled 2x6 + 2 4x6 — bearing on the splash plank, tied to the header. No embedment, no ground-contact treatment.
10 pcs
2x6 cripple (above headers) (8′ stock)
235.5 LF consumed · 30×8′ · 4.5 LF waste
30 pcs
2x8 door jamb + head jamb (overhead doors) (14′ stock)
39.6 LF consumed · 3×14′ · 2.4 LF waste
3 pcs
2x10 spring anchor pad (SYP #2 or better — NOT SPF) (8′ stock)
2 LF consumed · 1×8′ · 6 LF waste · lagged, never nailed — 4 × 3/8″ × 4″ lags, one near each corner
1 pcs
2x6 wall girt (cut-to-stock)
1240.8 LF consumed · 38×10′ + 116×8′ · 67.2 LF waste
154 pcs
2x8 skirt board (treated) (cut-to-stock)
180.9 LF consumed · 6×10′ + 17×8′ · 15.1 LF waste
23 pcs
2x6 eave strut (cut-to-stock)
200.5 LF consumed · 8×10′ + 16×8′ · 7.5 LF waste
24 pcs
2x4 roof purlin (cut-to-stock)
1447.7 LF consumed · 72×20′ + 24×8′ · 184.3 LF waste
96 pcs
1-ply 2x8 opening header (8′ stock)
22.2 LF consumed · 5×8′ · 17.8 LF waste
5 pcs
2-ply 2x12 opening header (16′ stock)
31.7 LF consumed · 2×16′ · 0.3 LF waste
2 pcs
2x6 window sill (8′ stock)
20.4 LF consumed · 4×8′ · 11.6 LF waste
4 pcs
Truss C40P4 (40′ span, 4/12)
spec-string per SmartBuild convention (C{span}P{pitch}); 4′ o.c. — 2 gable + 14 common · double-Fink (WW) webs, plated both faces (ANSI/TPI 1)
16 pcs
2-ply SYP 2x12 truss carrier (cut-to-stock)
240 LF consumed · 12×16′ + 4×12′ · 0 LF waste · 2-ply, both sidewalls — trusses at 4′ o.c. land between posts at 8′, so they bear on a carrier rather than on the post tops
16 pcs
2x4 bottom-chord bracing (16′ stock)
336 LF consumed · 21×16′ · 0 LF waste · {floor sq ft} × 0.00875 over 2400 sq ft — shop rule, not an engineered layout
21 pcs
2x4 miscellaneous bracing (20′ stock)
378 LF consumed · 21×20′ · 42 LF waste · {floor sq ft} × 0.00875 over 2400 sq ft — shop rule
21 pcs
2x4 X-bracing (20′ stock)
162 LF consumed · 9×20′ · 18 LF waste · {floor sq ft} × 0.0035 — only fires at or above 578 sq ft, as the shop rule does
9 pcs
2x6 corner bracing (20′ stock)
400 LF consumed · 20×20′ · 0 LF waste · flat 20 pieces — the shop's standing corner-bracing allowance
20 pcs
2x6 eave sub-fascia (cut-to-stock)
123.9 LF consumed · 6×16′ + 2×14′ · 0.1 LF waste · carries the eave fascia and the soffit's outer edge
8 pcs
2x6 rake sub-fascia (cut-to-stock)
92.2 LF consumed · 4×16′ + 4×8′ · 3.8 LF waste · carries the rake fascia at the gable overhang
8 pcs
Sheathing
Ribbed steel (exposed fastener) roof panel, 22.1′ length
2 rectangle face(s) @ 36″ coverage · 2745 sq ft (MBCI MasterRib (36″ coverage, ¾″ ribs @ 9″))
42 panels
Roof underlayment / condensation barrier
2745 sq ft + 10% lap
3,020 sqft
Wall steel panel, 11′ length
1851 sq ft net of openings @ 3′ coverage
61 panels
Wall steel panel, 7.4′ length
119 sq ft net of openings @ 3′ coverage
8 panels
Wall steel panel, 7.2′ length
22 sq ft net of openings @ 3′ coverage
1 panels
Wall steel panel, 1.9′ length
27 sq ft net of openings @ 3′ coverage
5 panels
Wall steel panel, 0.6′ length
9 sq ft net of openings @ 3′ coverage
8 panels
Wainscot panel, 3′ height
553 sq ft
69 panels
Wainscot panel, 0.1′ height
1 sq ft
6 panels
Gable-end wall steel (cut to rake)
267 sq ft of gable endwall infill — not a rectangle
27 panels
House wrap — 10′ roll (wall)
2295 sq ft of wall ÷ 211 sq ft per roll (empirical coverage)
11 ea
House wrap — 10′ roll (roof)
2745 sq ft of roof ÷ 211 sq ft per roll (empirical coverage)
14 ea
Trim
Ridge cap
62.1 LF
Rake trim
92.2 LF
Eave trim
123.9 LF
Corner trim
55.9 LF
Door/window trim
127.4 LF
Eave fascia — 5½″ steel fascia/post trim
covers the sub-fascia; separate from the eave drip edge, which both exist on a finished eave
123.9 LF
Rake fascia — 5½″ steel fascia/post trim
the gable-end equivalent of the eave fascia
92.2 LF
Vented aluminium soffit (12″)
123.8 LF of eave soffit as drawn — rake soffit is not modelled yet and is NOT included
123.8 LF
Inside/outside closure strip
matches every eave run of exposed-fastener steel
123.9 LF
Doors & Windows
Garage Door 14′ × 12′
1 ea
Walk-in Door 3′ × 6′-8″
1 ea
Window 4′ × 3′
4 ea
Fasteners
Truss plate (gang-nail, 20 ga galvanized)
pressed into both faces at each truss joint — the connection, not overlapping wood
384 ea
Truss/rafter-to-post uplift tie (H2.5A-class, 18 ga galvanized)
one per truss bearing per post line — uplift path from roof to column
32 ea
1½″ HH panel screw (color-matched)
{sf}×1.8 over 5594 sq ft — platform default; calibrate per builder
10,069 ea
Foundation
Concrete, 18″ dia × 4′ post holes
23 holes — uplift anchorage required on every embedded post
6 yd3
Footing pads, 18″ dia × 6″ concrete
bear below the frost line on undisturbed soil — 2000 psf presumptive bearing; precast "cookie" or poured in the hole
23 ea
Uplift restraint — full-depth concrete collar (as drawn)
the poured backfill above is the restraint; treated blocks bolted to the embedded face are the soil-backfill alternative
23 ea

Design aid, not engineering — this is a purchase-vs-consumed takeoff from the same members the model draws. Stock lengths are yard lengths (no 60′ 2x4s). Factory trusses stay factory trusses. Not a substitute for a licensed design professional, a stamped truss package, or your local building department.

Every panel, stick and fastener counted from the building as drawn — widen the lean-to and the list changes with it Real screen · sample data.

Two things stay yours: the assemblies and the rates. Post embedment, girt spacing, 4-inch slab or 6 — those are shop standards. Design loads belong to the code and the truss engineer, not a default; reading the NFBA post-frame design material and checking which code edition your county is on is a better evening's work than counting girts.

What do the fifteen minutes look like?

Minutes 1–3: capture the job. Name, site address, what they want. The lead becomes a record with a job attached, not a note on a business card.

Minutes 3–8: configure the building. Footprint, wall height, pitch, post spacing, openings on the wall they actually go on, lean-to on the correct side — the way you would describe it to your foreman.

Minutes 8–11: let the list generate, then read it. Scan for what you know that the geometry does not: the extra header for the sliding door track, the man-door the customer mentioned and forgot.

Minutes 11–15: price and send. Rates come off your material price book — lumber per foot, steel per panel, trusses at the quoted number — and the price freezes the moment the estimate is dated, so a lumber move next month does not silently rewrite last week's quote.

Versions — Compare
Versions
Hoover 40 × 60 Equipment Storage
Done
Version 3 → Version 4 → DifferenceChange
v3: $88,926.47v4: $93,348.50
+$4,422.03
more · customer total
Materials$49,360.22 → $49,808.75+$448.53
Services$21,846.00 → $25,546.00+$3,700.00
Markup$8,809.72 → $9,083.22+$273.50
Line items changed
Doors & Windows$8,329.47 → $9,640.00+$1,310.53
Wainscot Panelsgone$862.00 → —−$862.00
Version 4Latest
Aug 24, 2026 2:14 PM · Dale Whitmore
$93,348.50
customer total
Version 3LiveSent
Aug 21, 2026 9:02 AM · Dale Whitmore
$88,926.47
customer total
v2
Version 2SentFirst sent
Aug 12, 2026 4:37 PM · Marcus Feld
$84,110.00
customer total
The total follows the price book while you draw and stops when the estimate is dated — last week's quote stays last week's price Real screen · sample data.

The proposal goes out with a payment schedule on the estimate: if the first draw is $14,000 at material delivery, it says so on the document the customer signs, not in a conversation nobody wrote down.

Payment Schedule
Payment ScheduleTotals 100%
Standard Payment Cycle (Down:30% / Delivery:60% / Final:10%)Save+ Save as…
1Down30%$26,535.00
2Delivery40%$35,380.00
3Frame Complete20%$17,690.00
4Final10%$8,845.00
+ Add payment stage
Manage presets:Standard Payment Cycle×Half Down×Shop Build 4-Stage×
Deposit, delivery draw and final agreed on the estimate — the $14,000 at delivery is on the document, not in a phone call Real screen · sample data.

Fifteen minutes is what is left when the arithmetic stops being manual and the typing stops being retyping. The bidding logic underneath is how to bid a construction job without guessing.

Why does a generated list beat gut plus a pad?

Most takeoff error is not random: miss a trim run and you miss it the same way on every job with that condition, and the pad hides which line was wrong. A generated list can be laid beside the material invoice line for line — purlins right, trim short 11 percent, a fixable rule. A construction estimate template gives consistency of presentation; a derived list gives consistency of quantity, and the second is where the money is.

What does same-day turnaround do to the close?

Nobody should promise you a close-rate number, and this post will not invent one. But the customer who calls you is calling two or three builders that week, and the first real number they see becomes the reference point the others are compared to. Land Thursday while the conversation is warm and you are the baseline; land the following Tuesday and you are the challenger. And when quoting is cheap, you send the long shot you would have let go. Whether that shape fits your business is the honest fit guide; the quote-to-paid chain on one customer link is the Live Estimate System.

The same count, done by the model instead of by hand, is what our construction estimating software for post-frame builders does: size the building in 3D and every stick, sheet and screw is counted while you draw.

What the research says

  • Tired counts are worse counts. In Pencavel's study of working hours, output per hour fell once hours passed a threshold, and long hours were linked to more accidents and injuries. An estimate counted at 10:40 pm after a day on a roof is the after-threshold hour, and the pad at the end is the owner pricing in his own fatigue.
  • Hand counts always take longer than planned. Buehler, Griffin & Ross found that people underestimate how long their own tasks will take because they picture the plan, not their past experience; the bias went away when people tied the prediction to how long it took before. "I'll knock that estimate out after supper" is the planning fallacy, and it is why the count slides into the night.
  • The slow part is often outside the building. In a trade-magazine piece on post-frame bidding, a builder says a simple shell bid can take minutes while a turnkey barndo bid takes about a week to 10 days, waiting on subs, perc tests and site facts. (The builder in the piece co-owns an estimating software company.) Generating the shell list in minutes frees the evening for the parts that really do take judgment.
  • A same-day number reaches the buyer while they are still listening. In HBR's study of online sales leads, the average company took 42 hours to answer a web lead, and contact within the first hour made firms far more likely to qualify it. A pole barn estimate in the customer's hands the same day keeps you in the first conversation, not the third.

What will this still not price?

Geometry does not price dirt. The takeoff tells you exactly how much concrete the holes take, and nothing about the 300 feet of driveway to get a truck to the pad, the frost depth on a site with a high water table, or the crane day because the site will not let a boom truck sit where it wants to. Those are a site visit and your own judgment, and on a hard site they are a bigger share of the number than the building is. Keep a separate site-conditions line, keep it honest, and do not bury it in the pad.

30 minutes with Keith · exclusively post-frame & barndominium

Bring one real job.
We’ll walk it lead to paid.

Keith Lemay, the founder, takes this call himself. You show how a job moves through your business today — the call, the quote, the contract, the build, the money. He shows you the same job in Leads2Build. We work exclusively with post-frame and barndominium builders, so none of it is generic.

  • Pick a time — it goes straight onto Keith’s calendar.
  • The confirmation comes by email, with a link to move it if you need to.
  • Bring a job you’ve quoted lately. That’s the one worth walking through.
Keith LemayFounder, Leads2Build

Keith's next open times

The confirmation comes by email.