← THE BLOG

JobNimbus, AccuLynx and What Roofing CRMs Assume About Your Job

SEPTEMBER 3, 2026 · KEITH LEMAY
JobNimbus, AccuLynx and What Roofing CRMs Assume About Your Job

The short answer: A good JobNimbus alternative for post frame builders is one built around how a post-frame job actually runs: many design revisions before the sale, a priced building with trusses, girts and steel, a deposit and stage draws, and a crew schedule that moves with weather. JobNimbus and AccuLynx are excellent at roofing claims and fast repeat jobs. Check whether a tool handles your sale, not theirs.

Search for construction CRM software as a pole barn builder and you will land on JobNimbus and AccuLynx within about two clicks. Both are strong products with a lot of happy customers, and both were built for a trade that is not yours.

This is what they were designed around, why that design shows up everywhere once you notice it, and what to look for in a JobNimbus alternative if you build post-frame.

Why roofing tools dominate the search results

Roofing is one of the largest and most competitive trades in the country, and roofing contractors buy software early. That means roofing platforms have had more customers, more revenue and more years of SEO than anything aimed at post-frame specifically.

So the search results are not telling you these are the best fit for your work. They are telling you roofing got there first.

What they are genuinely excellent at

Worth being precise, because these are good tools.

  • Insurance restoration. After a hailstorm, a roofer's job is a claim: adjuster meetings, supplements, Xactimate line items, scope disputes with a carrier. JobNimbus and AccuLynx model that workflow properly, and almost nothing else does.
  • High job volume, short cycles. A roofing company might run 200 jobs a year at five days each. Their boards, templates and automations are tuned for that throughput, and it shows.
  • Measurement integrations. Aerial roof measurement flowing straight into a proposal is genuinely slick.
  • Production boards. Moving many small jobs through crews and material orders is exactly what they do.

If you also run a roofing division, this is a real argument for using one of them. Plenty of companies do.

The assumptions underneath

Software encodes the shape of the job it was built for. Three assumptions matter here.

The customer is not paying — an insurer is. The whole flow expects a claim number, an adjuster, a scope document produced by someone else, and a supplement process. Your farmer paying for a 40x60 shop has no claim, no adjuster, and no third party writing the scope. All of that machinery is inert.

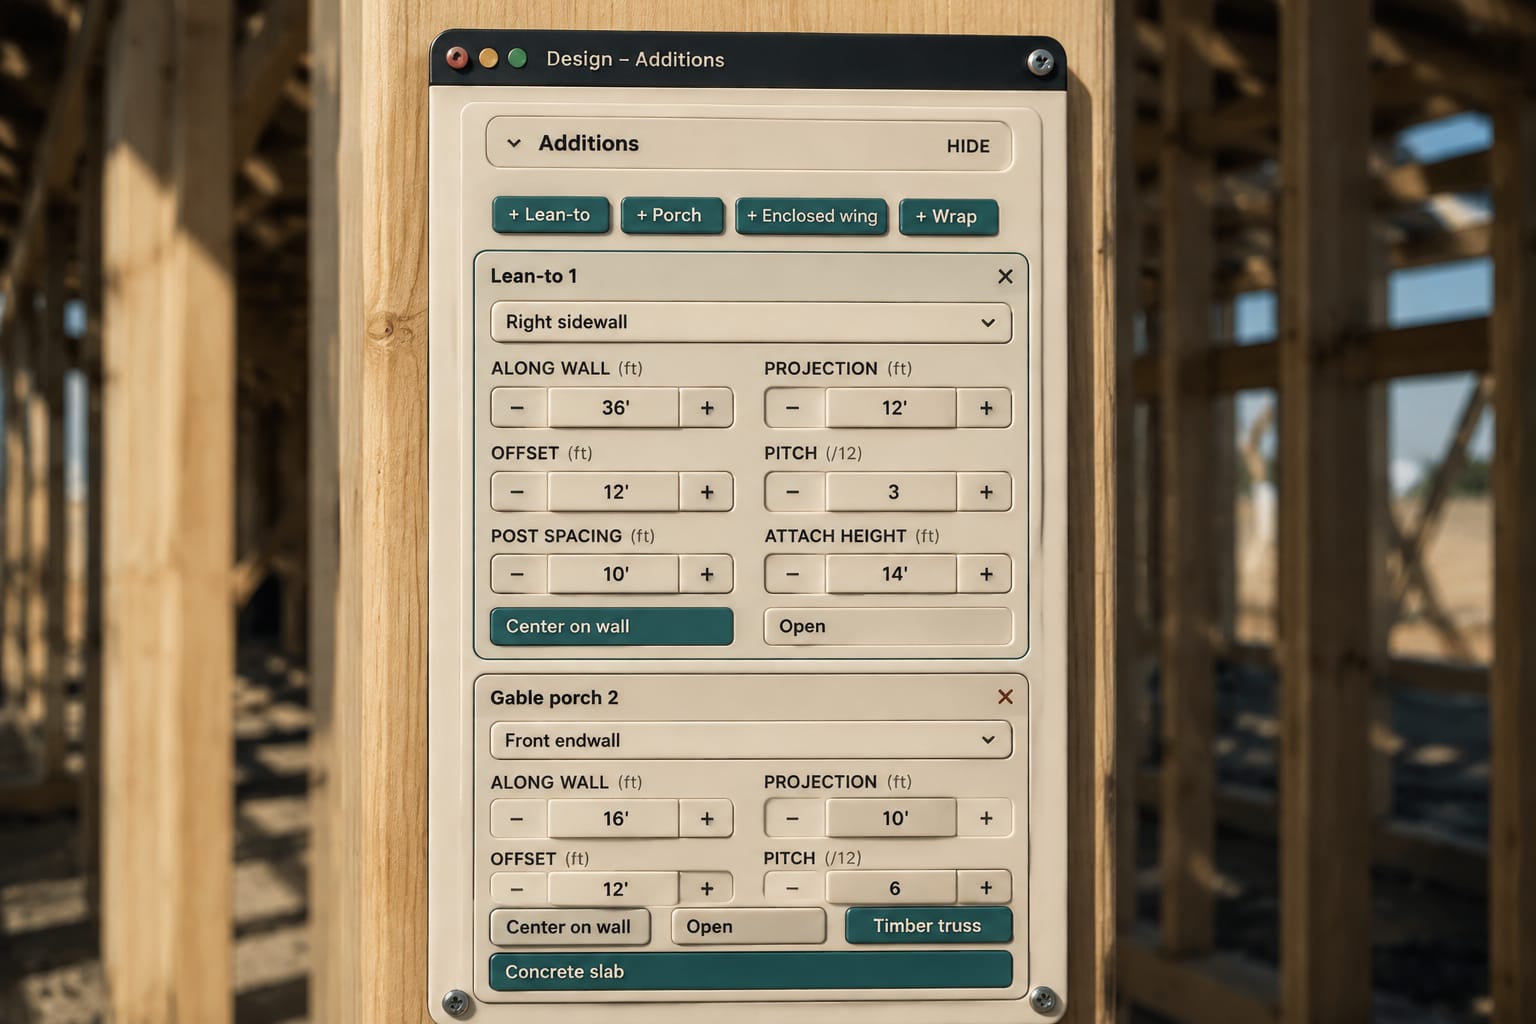
The scope is a measurement, not a design. A roof is squares, pitch, layers and penetrations, and it can be measured from an aerial photo. A post-frame building is a design decision before it is a measurement: bay spacing, wall height, truss span, door placement, whether there is a lean-to. Nobody can measure a building that does not exist yet.

Design — Additions
AdditionsHide
+ Lean-to+ Porch+ Enclosed wing+ Wrap
+ L-shape (ell)+ Porch into the roof
Lean-to 1✕
Right sidewall
Along wall(ft)
−36′+
Projection(ft)
−12′+
Offset(ft)
−12′+
Pitch(/12)
−3+
Post spacing(ft)
−10′+
Attach height(ft)
−14′+
Center on wallOpen
Posts
Treated in groundcurrentRough fir on brackets+$412Wrapped+$268

Beam: 2-ply 2x12 for a 9′ span

More porch options
How it meets the building
Under the eaveInto the roof
Roof framing
RaftersTrusses @ 4′
Finishes
CeilingBeam wrapColumn wrap
Gable porch 2✕
Front endwall
Along wall(ft)
−16′+
Projection(ft)
−10′+
Offset(ft)
−12′+
Pitch(/12)
−6+
Center on wallOpenTimber truss
Posts
Treated in groundcurrentRough fir on brackets+$412Wrapped+$268

Beam: 2-ply 2x12 for a 10′ span

More porch options
How it meets the building
Under the eaveInto the roof
Roof framing
RaftersTrusses @ 4′
Finishes
CeilingBeam wrapColumn wrap
Concrete slab
A lean-to is a design change that reframes the building — not a line added to a measurement Real screen · sample data.

One visit-to-invoice cycle. Roof goes on, invoice goes out, claim settles. Post-frame runs nine weeks and gets billed in draws against milestones. The billing model is the deepest assumption in any of these tools and the hardest to work around.

Where it bites in practice

The first place most builders notice is the estimate. A roofing estimate is a rate applied to an area. A post-frame estimate is a materials list — posts at spacing, trusses at span, girts, purlins, panel runs, trim, fasteners — where the quantities come out of the geometry of the building.

Materials
Framing
6x6 solid-sawn post (UC4B treated) (18′ stock)
378 LF consumed · 21×18′ · 0 LF waste · incl. 4′ embedment — UC4B ground-contact treatment is a hard spec for embedded posts
21 pcs
6x6 jamb post (UC4B treated) (18′ stock)
36 LF consumed · 2×18′ · 0 LF waste · 2 laminated 2-ply (span > 9′) — full height, header load path
2 pcs
Nailed jamb (2-ply 2x6 / 4x6) (14′ stock)
134 LF consumed · 10×14′ · 6 LF waste · 8 doubled 2x6 + 2 4x6 — bearing on the splash plank, tied to the header. No embedment, no ground-contact treatment.
10 pcs
2x6 cripple (above headers) (8′ stock)
235.5 LF consumed · 30×8′ · 4.5 LF waste
30 pcs
2x8 door jamb + head jamb (overhead doors) (14′ stock)
39.6 LF consumed · 3×14′ · 2.4 LF waste
3 pcs
2x10 spring anchor pad (SYP #2 or better — NOT SPF) (8′ stock)
2 LF consumed · 1×8′ · 6 LF waste · lagged, never nailed — 4 × 3/8″ × 4″ lags, one near each corner
1 pcs
2x6 wall girt (cut-to-stock)
1240.8 LF consumed · 38×10′ + 116×8′ · 67.2 LF waste
154 pcs
2x8 skirt board (treated) (cut-to-stock)
180.9 LF consumed · 6×10′ + 17×8′ · 15.1 LF waste
23 pcs
2x6 eave strut (cut-to-stock)
200.5 LF consumed · 8×10′ + 16×8′ · 7.5 LF waste
24 pcs
2x4 roof purlin (cut-to-stock)
1447.7 LF consumed · 72×20′ + 24×8′ · 184.3 LF waste
96 pcs
1-ply 2x8 opening header (8′ stock)
22.2 LF consumed · 5×8′ · 17.8 LF waste
5 pcs
2-ply 2x12 opening header (16′ stock)
31.7 LF consumed · 2×16′ · 0.3 LF waste
2 pcs
2x6 window sill (8′ stock)
20.4 LF consumed · 4×8′ · 11.6 LF waste
4 pcs
Truss C40P4 (40′ span, 4/12)
spec-string per SmartBuild convention (C{span}P{pitch}); 4′ o.c. — 2 gable + 14 common · double-Fink (WW) webs, plated both faces (ANSI/TPI 1)
16 pcs
2-ply SYP 2x12 truss carrier (cut-to-stock)
240 LF consumed · 12×16′ + 4×12′ · 0 LF waste · 2-ply, both sidewalls — trusses at 4′ o.c. land between posts at 8′, so they bear on a carrier rather than on the post tops
16 pcs
2x4 bottom-chord bracing (16′ stock)
336 LF consumed · 21×16′ · 0 LF waste · {floor sq ft} × 0.00875 over 2400 sq ft — shop rule, not an engineered layout
21 pcs
2x4 miscellaneous bracing (20′ stock)
378 LF consumed · 21×20′ · 42 LF waste · {floor sq ft} × 0.00875 over 2400 sq ft — shop rule
21 pcs
2x4 X-bracing (20′ stock)
162 LF consumed · 9×20′ · 18 LF waste · {floor sq ft} × 0.0035 — only fires at or above 578 sq ft, as the shop rule does
9 pcs
2x6 corner bracing (20′ stock)
400 LF consumed · 20×20′ · 0 LF waste · flat 20 pieces — the shop's standing corner-bracing allowance
20 pcs
2x6 eave sub-fascia (cut-to-stock)
123.9 LF consumed · 6×16′ + 2×14′ · 0.1 LF waste · carries the eave fascia and the soffit's outer edge
8 pcs
2x6 rake sub-fascia (cut-to-stock)
92.2 LF consumed · 4×16′ + 4×8′ · 3.8 LF waste · carries the rake fascia at the gable overhang
8 pcs
Sheathing
Ribbed steel (exposed fastener) roof panel, 22.1′ length
2 rectangle face(s) @ 36″ coverage · 2745 sq ft (MBCI MasterRib (36″ coverage, ¾″ ribs @ 9″))
42 panels
Roof underlayment / condensation barrier
2745 sq ft + 10% lap
3,020 sqft
Wall steel panel, 11′ length
1851 sq ft net of openings @ 3′ coverage
61 panels
Wall steel panel, 7.4′ length
119 sq ft net of openings @ 3′ coverage
8 panels
Wall steel panel, 7.2′ length
22 sq ft net of openings @ 3′ coverage
1 panels
Wall steel panel, 1.9′ length
27 sq ft net of openings @ 3′ coverage
5 panels
Wall steel panel, 0.6′ length
9 sq ft net of openings @ 3′ coverage
8 panels
Wainscot panel, 3′ height
553 sq ft
69 panels
Wainscot panel, 0.1′ height
1 sq ft
6 panels
Gable-end wall steel (cut to rake)
267 sq ft of gable endwall infill — not a rectangle
27 panels
House wrap — 10′ roll (wall)
2295 sq ft of wall ÷ 211 sq ft per roll (empirical coverage)
11 ea
House wrap — 10′ roll (roof)
2745 sq ft of roof ÷ 211 sq ft per roll (empirical coverage)
14 ea
Trim
Ridge cap
62.1 LF
Rake trim
92.2 LF
Eave trim
123.9 LF
Corner trim
55.9 LF
Door/window trim
127.4 LF
Eave fascia — 5½″ steel fascia/post trim
covers the sub-fascia; separate from the eave drip edge, which both exist on a finished eave
123.9 LF
Rake fascia — 5½″ steel fascia/post trim
the gable-end equivalent of the eave fascia
92.2 LF
Vented aluminium soffit (12″)
123.8 LF of eave soffit as drawn — rake soffit is not modelled yet and is NOT included
123.8 LF
Inside/outside closure strip
matches every eave run of exposed-fastener steel
123.9 LF
Doors & Windows
Garage Door 14′ × 12′
1 ea
Walk-in Door 3′ × 6′-8″
1 ea
Window 4′ × 3′
4 ea
Fasteners
Truss plate (gang-nail, 20 ga galvanized)
pressed into both faces at each truss joint — the connection, not overlapping wood
384 ea
Truss/rafter-to-post uplift tie (H2.5A-class, 18 ga galvanized)
one per truss bearing per post line — uplift path from roof to column
32 ea
1½″ HH panel screw (color-matched)
{sf}×1.8 over 5594 sq ft — platform default; calibrate per builder
10,069 ea
Foundation
Concrete, 18″ dia × 4′ post holes
23 holes — uplift anchorage required on every embedded post
6 yd3
Footing pads, 18″ dia × 6″ concrete
bear below the frost line on undisturbed soil — 2000 psf presumptive bearing; precast "cookie" or poured in the hole
23 ea
Uplift restraint — full-depth concrete collar (as drawn)
the poured backfill above is the restraint; treated blocks bolted to the embedded face are the soil-backfill alternative
23 ea

Design aid, not engineering — this is a purchase-vs-consumed takeoff from the same members the model draws. Stock lengths are yard lengths (no 60′ 2x4s). Factory trusses stay factory trusses. Not a substitute for a licensed design professional, a stamped truss package, or your local building department.

The count comes out of the geometry, because that is where the count actually lives Real screen · sample data.

Get that wrong and every downstream number is wrong. It is also where the two trades diverge most: a roofer can quote accurately from a photograph, and you cannot.

The second place is what happens when the customer changes something in week four. In a claim-shaped workflow, a change is a supplement you argue with an adjuster. In yours, it is a scope change the customer has to agree to and sign, before your crew builds it.

What to look for instead

Judge any tool against your own job, not its category:

  • Can it hold a materials list derived from the building, not a rate applied to an area?
  • Can it bill in draws tied to construction milestones?
  • Can it represent stages with different crews and different definitions of done?
  • Does a change of scope produce something the customer signs?
  • Does it assume a third-party payer anywhere in the flow? If yes, that part is dead weight for you.

On pricing, the thing worth checking is not the headline number but how it scales — per user, per job, or flat — and whether the parts you actually need are in the tier you are quoted. Ask for the total at your real crew size, in writing, before you decide. That advice applies to us as much as anyone.

The National Roofing Contractors Association is a good place to understand how differently that trade is organised, which is the clearest way to see why its software looks the way it does. From our side, how to bid a construction job without guessing covers the estimate that everything else depends on, and the construction estimate template post covers where templates stop being enough.

Concretely, the shape to look for is one where the design is the input: the building drawn in 3D and the takeoff produced from it, so a lean-to is a change to the model rather than a line added to a measurement. From there the quote is a page the customer opens, with the building in it, the sale is a pipeline built for a nine-week job, and the draws come off a build schedule with checkpoints — the billing model a roofing tool has no slot for.

What the research says

  • People keep using software when it helps them do the job, more than when it is simply easy: in Davis's study of 152 users across four programs, how useful a tool felt tracked actual use (r = .63) more closely than how easy it felt (r = .45). A roofing-shaped CRM can be pleasant to click through and still get dropped by a post-frame office, because the work it speeds up is not the work you do.
  • Handing people a tool is not the same as getting it used. In the FMI and PlanGrid study, 75% of firms gave field supervisors mobile devices, but only 18% consistently used apps to reach project data. That sample leans toward larger commercial firms, but the lesson travels: if the app doesn't match the job, the job goes back to texts and paper.
  • When tools don't fit together, people fill the gap by hand. In JBKnowledge's ConTech survey, 49% of firms moved data between disconnected apps manually, and 45% still ran project management on spreadsheets (a survey skewed to firms with 50+ staff). Every field a roofing CRM lacks, like a truss spec or a lean-to, becomes a side spreadsheet someone keeps by hand.
  • Post-frame money moves in stages, not one claim check. A lender guide on construction loan draws describes 4 to 6 milestone draws on a typical residential loan, each released after an inspection, with missing lien waivers the top cause of held draws. A barndominium on a construction loan needs software that tracks those stages, which an insurance-claim workflow was never built to do.

Before you book a demo

  • Bring your last completed job. Ask the salesperson to build that exact building in the tool.
  • Ask how it bills a 30/40/30 draw schedule. Watch whether the answer involves QuickBooks.
  • Ask what happens when the customer adds a lean-to in week four.
  • Count how many fields in the demo relate to an insurance claim.
  • Get the price at your real user count, in writing.

One honest limit: if you run post-frame and a roofing division, none of this is clean. You will end up either running two tools or accepting that one of the two trades is the poor relation in whichever you pick. We have not solved that, and anybody who tells you they have is selling.

30 minutes with Keith · exclusively post-frame & barndominium

Bring one real job.
We’ll walk it lead to paid.

Keith Lemay, the founder, takes this call himself. You show how a job moves through your business today — the call, the quote, the contract, the build, the money. He shows you the same job in Leads2Build. We work exclusively with post-frame and barndominium builders, so none of it is generic.

  • Pick a time — it goes straight onto Keith’s calendar.
  • The confirmation comes by email, with a link to move it if you need to.
  • Bring a job you’ve quoted lately. That’s the one worth walking through.
Keith LemayFounder, Leads2Build

Keith's next open times

The confirmation comes by email.