Do post frame construction stage templates need to differ by building type?
Yes. A post-frame shop, a post-frame barndominium and a red-iron barndominium don't share a stage list, so keep post frame construction stage templates per building type: each stage with its name, color, default length and checkpoints, plus a map of what waits on what and the weather that stops it. Starting a job copies the template, links and all, so a barndo starts from a barndo plan.
- Whatever is pre-set is what most people end up with: in organ donation, simply changing the default option had a large effect on how many people became donors. A stage template is a default, so a wrong one, like concrete before dirt work, reaches crews on every job nobody re-checks. Johnson & Goldstein, 2003 ↗
- A barndominium isn't a shop with a kitchen. Its structure falls under IBC requirements, the garage must be separated from the dwelling, and a wall under 5 ft from the lot line needs a 1-hour rating, so its stages and checkpoints differ from an ag building's. NFBA (Stauffer), 2025 ↗
- A short standard checklist used at set points cut surgical deaths from 1.5% to 0.8% and complications from 11.0% to 7.0% across eight hospitals. Checks built into the plan get done; checks left to memory get skipped. Haynes et al., 2009 ↗
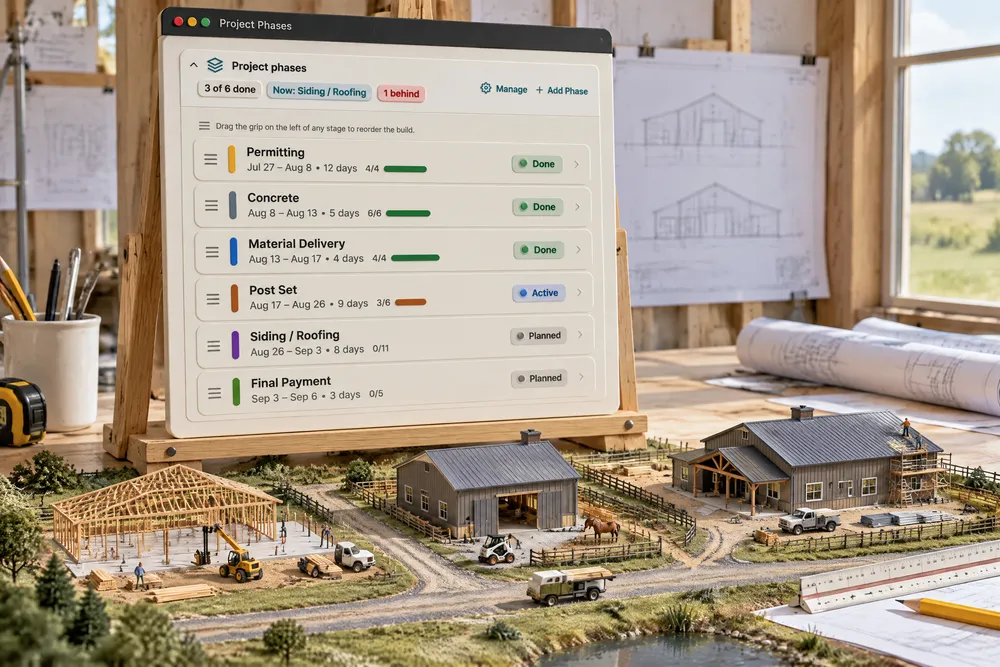
One template per building type: Post frame, Barndominium and Non-niche to start with, and you can add your own — blank, or from a linked starter: a post-frame shop, a post-frame barndominium or a red-iron barndominium. Each stage carries a name, a colour, a default length and its checkpoints, and the building type's dependency map says what each stage waits on, the weather that stops it, and the checkpoints that come first. Starting a job copies that template onto it — links and all — so a barndominium starts from a barndominium plan instead of a generic one, with its first dates laid out from the links. We don't build software for plumbers or remodelers — only for builders like you, so the stages are a pole barn's stages: permitting, dirt work, concrete, material delivery, post set, siding and roofing.
Also called: stage presets · post frame stages · barndominium stages · set up my build stages · customise stages · dependency map · schedule template · barndominium schedule · post-frame schedule · red iron barndominium schedule · starter template
Post Set, not Framing — the stages are named the way you build
Each building type carries its own stage list, colours, default lengths and checkpoints. The post-frame template renames Framing to Post Set; the barndominium template also renames Concrete to Slab / Foundation. Rename, reorder, add or remove stages, so a shed stops carrying a barndominium's stage list and the board reads in the words your crews already use.
The board says Framing, the crew says Post Set, and the new hire spends his first week translating between them.
Crews talk about post set, not framing, and a board in their own words is one they actually read. Each building type carries its own list, so a shed stops dragging a barndominium's stages behind it and a new hire learns the job in the words the crew already uses.
The default order is the order you actually build in
You grade, fill and compact the pad, then you form and pour on it. The factory templates were corrected to say so; the earlier order put concrete first, which is backwards on every real site. It matters because the template is what every new job is copied from, and a wrong default gets copied by whoever starts a job in a hurry.
A new job copies a plan with the slab poured before the pad is graded, and the one nobody catches goes out to the crew that way.
Whoever starts a job in a hurry takes the default as it comes, so the default has to be right. Grading before pouring is how every real site runs, and getting the template right once means no job goes out to a crew backwards.
A dependency map for each building type
Try itSwitch Project Stages to Map and the building type draws itself top to bottom: every stage a box, every arrow running from the stage that comes first to the one that waits on it, stages that run together side by side. A tag on an arrow is its rule — SS starts together, FF finishes together, +7 cal is seven calendar days of wait. Pick a stage to set what it waits on, the weather that stops it, and the checkpoints that come first. Every job started from the building type copies the map; a job's own copy can then be changed in its project window without touching the template.
Only the owner knew that the under-slab inspection holds the pour, so every job he wasn't on went in the wrong order.
The order a barndo goes up in is written down once, on the building type, instead of rebuilt in the PM's head on every job — and a new PM can read it.
Start from a linked starter
+ New Building Type can start from one of three starters, already linked: a post-frame shop, where the slab is poured inside once the roof is on and the skirt board is the form; a post-frame barndominium, dried in first, then under-slab plumbing, its inspection, the pour and the interior to the certificate of occupancy; and a red-iron barndominium, slab first with the steel erected 7 calendar days after the pour at the earliest — longer in cold weather, and confirmed with your engineer. The order, links, cure and fabrication waits, inspections and weather are set from published industry sources; the durations are starting points for your own crew's numbers. An account that also builds barndominiums with its own trades gets a fourth, Barndominium — full trades, where every stage names the trade that does it and the equipment it needs on site. Your existing building types aren't touched.
A shop builder's first barndo poured the slab before the under-slab plumbing had been inspected.
A builder new to barndos gets a plan that already knows the slab has to wait for its inspection and the countertops for their template, and edits it rather than discovering it on a job.
The weather that stops each stage
Each stage on the building type lists the weather it can't work through — rain and frozen ground for dirt work, wind and lightning for trusses and steel, cold and heat for a pour, nothing for drywall under a roof — and, after rain, the dry-out days the ground needs. A building type that already exists can Suggest the weather that stops each stage from the stage names, for you to correct. That list is what a weather day reads.
A rained-out day pushed the whole job, interior trades included, because nothing knew which stages the rain actually stopped.
A rain day is logged once, and the schedule already knows which stages it stops — because the builder said so once, on the building type.
Renaming a stage doesn't silently break what's attached to it
Every stage keeps its own lasting identity behind the display name, so a notification rule or an email template stays attached through a rename. Before that existed, a renamed stage kept its old name underneath and a newly added stage had no identity at all — so it could never carry a rule in the first place.
Renaming Framing to Post Set quietly cuts off the framing-finished email, and nobody notices until a customer asks why the updates stopped.
An owner who renames a stage should not silently lose the customer email that hangs off it. Every stage keeps a lasting identity behind its name, so notification rules and templates follow it through a rename — and a stage you add yourself can carry them from day one.
Write down what "ready for inspection" means once
Stages and checkpoints carry written explanations any crew member can read from the item itself, so the standard travels with the checkbox instead of living in the explanation you gave a new hire in the truck. Correct the wording and it reaches jobs already running, the same day. New men can answer their own question without calling the office.
Every new hire learns a different version of "done" from whoever trained him in the truck.
New men don't want to call the office to ask what "ready for inspection" means. Writing the standard on the checkpoint itself answers it on site, the same way for every crew — and a correction reaches jobs already running the same day.
Twelve stage colours chosen so two bars are never confusable
Stage colour is data, not decoration — it is how you read the board from the far side of the office. Colours come from a fixed set, and a stage you added yourself keeps its own colour instead of falling back to grey. Where two same-status stages run back to back, the board shades them slightly apart so they don't merge into one block.
Two stages in near-identical blues merge into one block, and the office misreads which jobs are pouring this week.
The owner reads the board from the far side of the office, so colour has to carry meaning. A fixed set chosen so no two stages are confusable — and a stage you add keeping its own colour instead of grey — means one look says where every job is.
- 1Open Settings → Project Stages and pick a building type — or + New Building Type from a linked starter.
- 2Rename, reorder, add or remove stages so they read the way you build.
- 3Give each stage a colour and a default length.
- 4Add the checkpoints that belong inside it — and which ones must be ticked first.
- 5Switch to Map to set what each stage waits on and the weather that stops it.
- 6Starting a job copies that list and its map onto the job.
The default stage order put concrete before dirt work, which is backwards on every real site — you cannot pour a slab and then grade the pad underneath it. Every new job started from a plan the builder had to reorder by hand, and the ones nobody caught went out to crews wrong. Underneath it was worse: a renamed stage kept its old name and a newly added stage had no identity at all, so it could never carry a notification rule or an email template.
- One rigid stage list for every kind of building
- Stage names that don't match how a crew talks
- Renamed stages silently losing their notification rules
Stage colours you can read across a room
Twelve named colours — Amber, Slate Blue, Brown, Blue, Orange, Purple, Green, Teal, Red, Pink, Indigo, Charcoal. Stage colour is data, not decoration: it is how you read the board from the far side of the office. A stage you added yourself keeps its own colour instead of falling back to grey.
What this stage, and this checkbox, actually means
Write down what dirtwork actually includes, or what "ready for inspection" means, in your own words. It shows as a tip beside the stage title and beside each checkpoint. Unlike the labels, a correction reaches jobs already in progress the same day.