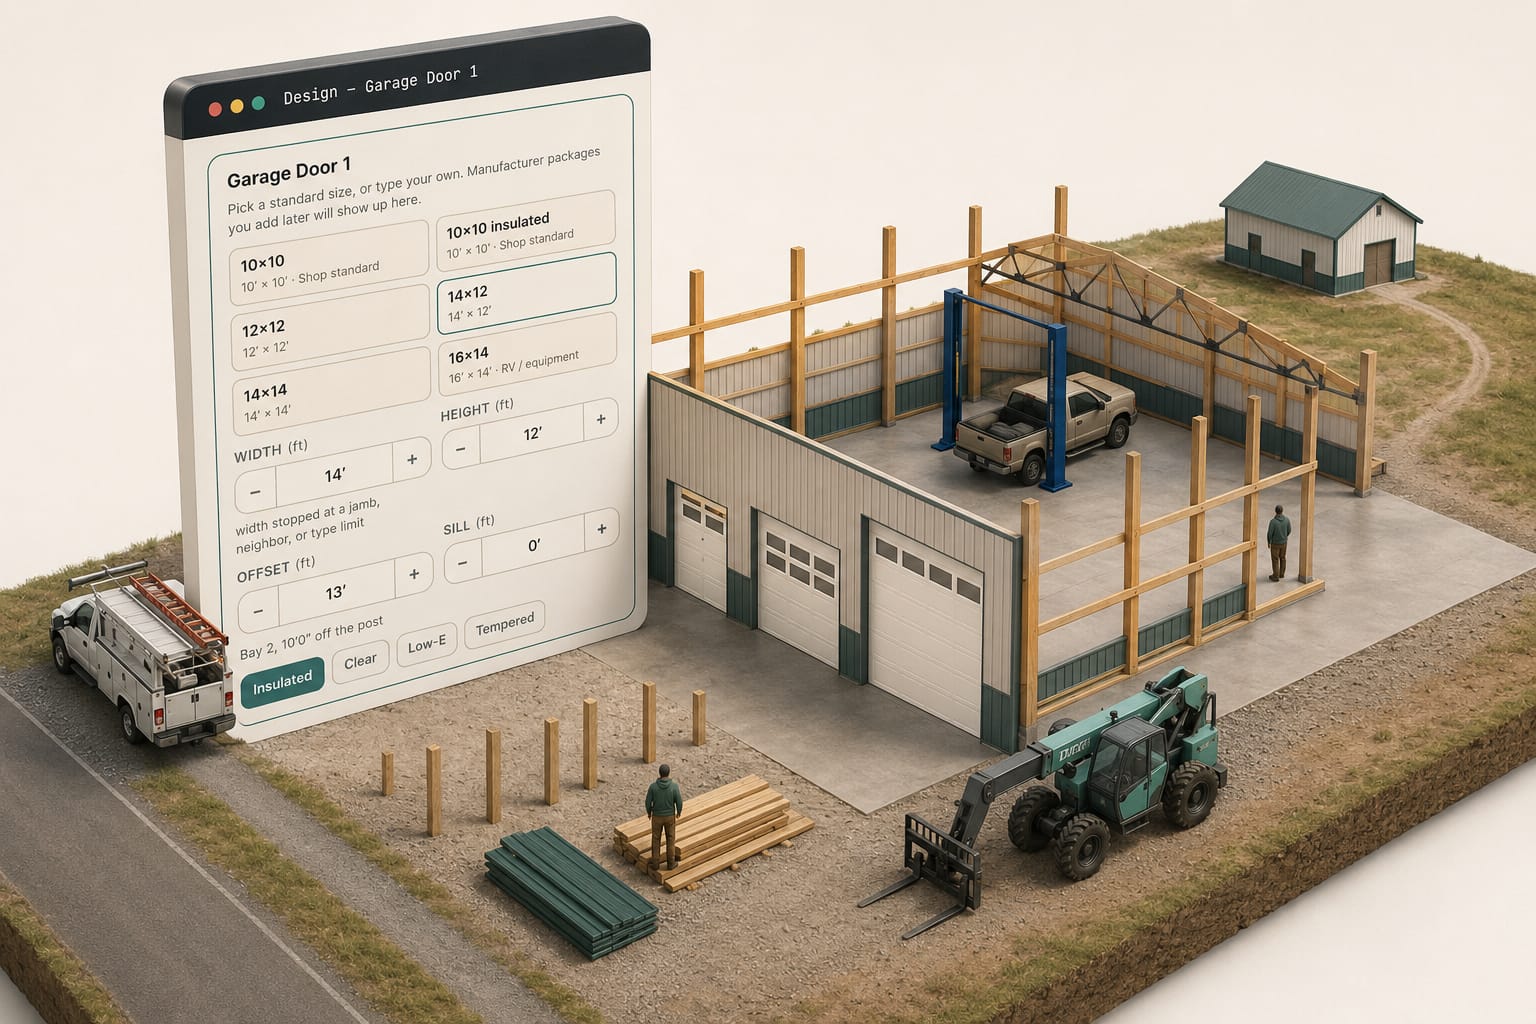
The short answer: To price a 40x60 post frame shop, price what the customer is buying it for: wall height first (14-foot walls for a lift mean longer posts and another girt row), then the overhead doors and their headers, then the slab and what goes on it. The shell is the smallest question. A per-square-foot rate prices a hay barn and misses all three.
A pole barn cost calculator prices a shop the way it prices a hay barn: width times length times a rate, with a bump for height. A shop is the building where that arithmetic breaks first. The customer who wants a 40x60 shop wants 14-foot walls for a lift, a 16x14 door for the motorhome, a slab he can drop a transmission on, and insulation on the side he is going to heat. None of those is square footage, and together they set the 40x60 shop cost: the difference between the number he typed in and the number you will have to defend.
What a calculator knows about a shop
Three dimensions and a door count. Some ask about a slab as a yes or no. The rate they multiply by is a regional average for a plain enclosed building, which means it describes the one thing a shop customer is least interested in: the box.
What it cannot tell anyone is where inside the range a particular building lands, and for a shop that range is wider than for any other post-frame building, because a shop is mostly options.
Where the price moves first: the wall height
A barn customer takes the eave height the calculator defaults to. A shop customer picks it: 14 feet for a two-post lift, 16 for a boat on a trailer or a mezzanine. Every foot of eave is a longer post, another girt line, another course of wall steel and trim, and past a certain height a different post size and embedment. The calculator adds a percentage; the building adds pieces.
You cannot tell from a square-foot number what two more feet of wall costs, because the number never counted the posts. In the 3D building designer the eave height is a stepper on the Building panel, and every line that depends on it, posts, girts, wall panels, re-measures when it moves. It works that way because the takeoff is read off the geometry, not multiplied from a rate.
Where it moves second: the doors
A hay barn has one sliding door. A shop has an entry door, two 10x10 overhead doors and a 16x14 for the RV, and the customer will change his mind about the sizes twice before he signs. Each overhead door is a header, jambs, trim, the panel it displaces and a labour line of its own. A 16x14 is not a bigger 10x10; it is a different header and often a different post spacing on that wall.
The calculator asked "how many doors" and priced them all the same. In the designer, doors are ordered by name, 3068, 10x10 shop standard, 16x14 RV, with insulated versions as their own rows and the price of each size showing before it is placed. That matters because the price difference between door sizes is the conversation a shop customer is actually having with you.
Where it moves third: the slab, and what goes on top of it
For a barn the slab is optional. For a shop it is the floor, and everything else follows it: thickened edges under the lift, a vapour retarder, wall insulation on the shop side only, a liner panel so the walls can carry a shelf. The calculator's slab checkbox prices a slab. It does not know you are heating half the building.
"Slab: yes" turns into four more line items nobody quoted. In the designer, slab, insulation, vapour retarder and liner are switches on the material package; each adds its own measured line when it is on and removes it when it is off, and insulation is measured on the walls you ticked, not all four, so the equipment bay stays bare and unpriced.
Lean-tos belong here too. A 12-foot lean-to down the sidewall is the cheapest covered square footage on the job, and a calculator will either price it at the shop rate or not at all. Hung off the sidewall in the designer it frames itself and lands in the material takeoff like the rest of the building, at its own pitch and post spacing.
Why the shop customer is a different customer
He has done more homework. He arrives with a per-square-foot number, three door sizes and a picture from a forum. He is usually the person who will use the building every day, so he cares about details a barn buyer delegates. And he is anchored: the calculator's figure is now the price of "a shop" in his head, and your quote is measured against it.
The calculator gave him a materials-shaped number and you are selling a finished job. The running figure in the builder is materials at your sell price; the customer total adds the labour the building works out to, the services dropped onto it and the markup you set. A materials-only figure under-states a job by roughly a third, and a shop carries more services than any other building type.
That gap is not an upsell. It is the part of the job the calculator never modelled, and the way to close it is to show him the pieces. The labour calculator prices doors, tall walls and insulation as their own lines, and the service catalog puts the slab, the electrical rough-in and the site prep on the quote as named items he can take off if he wants to.
The first-week script
You will get the call before you have measured anything. The range-not-a-number method works for any building. For a shop, name the three movers out loud:
- Confirm the eave. "Is this for a lift? Then we are at 14 feet, not 12."
- Get the door list. Sizes, how many, insulated or not. Write it down; it is half the variance.
- Ask what gets heated. That decides insulation, liner and vapour retarder, and it decides which walls.
- Say what the range excludes. Site work, electrical, permits. Then say when the real number arrives.
Then draw it. A shop customer will change his door sizes, and a quote that re-prices in front of him beats one you rebuild on Thursday. Check the dimension standard while you are at it: post-frame dimensions are measured under ANSI/ASABE S618, published by the American Society of Agricultural and Biological Engineers, and a 40x60 measured outside-of-girt is not the same building as one measured post line to post line. A calculator rarely says which it assumed. The National Frame Building Association is the trade's own reference for the engineering behind tall walls and long spans.
Doors, wall height and the slab are all geometry, which is why construction estimating software for post-frame builders counts from the building you draw rather than from its floor area.
What the research says
- Precise numbers move less. In Janiszewski and Uy's five studies, people adjusted less away from a precise anchor than from a rounded one. An itemized shop estimate with the 16x14 door, the 14-foot walls and the 6-inch slab on their own lines is harder to talk down than "about seventy grand", and harder for a round calculator figure to compete with.
- People react to the costs they can see, not the ones they know are coming. In Chetty, Looney and Kroft's field study, posting tax-inclusive prices cut demand 8% even though the tax was the same. A calculator figure that leaves out the slab feels like the real price of a 40x60 until you put the slab on the page as a line.
- The cheaper number is often a smaller scope. In Hansen Pole Buildings' "Your Pole Building Price is Higher", a customer compared against a lumberyard estimate that left out wrap, insulated doors, steel-jamb entry doors and other items. A shop customer comparing estimates needs the same line-by-line check.
- Shops and finished space sit far above shell pricing. One builder's 2025 guide, Keystone Post Frames, puts shell work around $50 to $100 a square foot and turnkey around $150 to $300 for its region, with porches and shops priced separately. That spread is why a single per-foot rate can't price a heated 40x60 with a slab.
Checklist before you quote a shop
- Eave height confirmed against what goes inside it
- Every overhead door by size, count and insulated or not
- Slab: thickness, thickened edges, vapour retarder
- Which walls get insulation and liner
- Lean-to or not, and on which wall
- Site work, electrical and permits named as excluded, or priced
- A date for the real number
One thing this does not solve: the calculator's number lives on your competitor's website too, and the customer may have three of them. What you control is whether your figure is the one that can be explained piece by piece. The live estimate system is where that explanation becomes the page he approves from, but the shop has to be drawn first, and drawing it is the job of the 3D building designer.