How do you handle barndominium interior finish estimating without a spreadsheet?
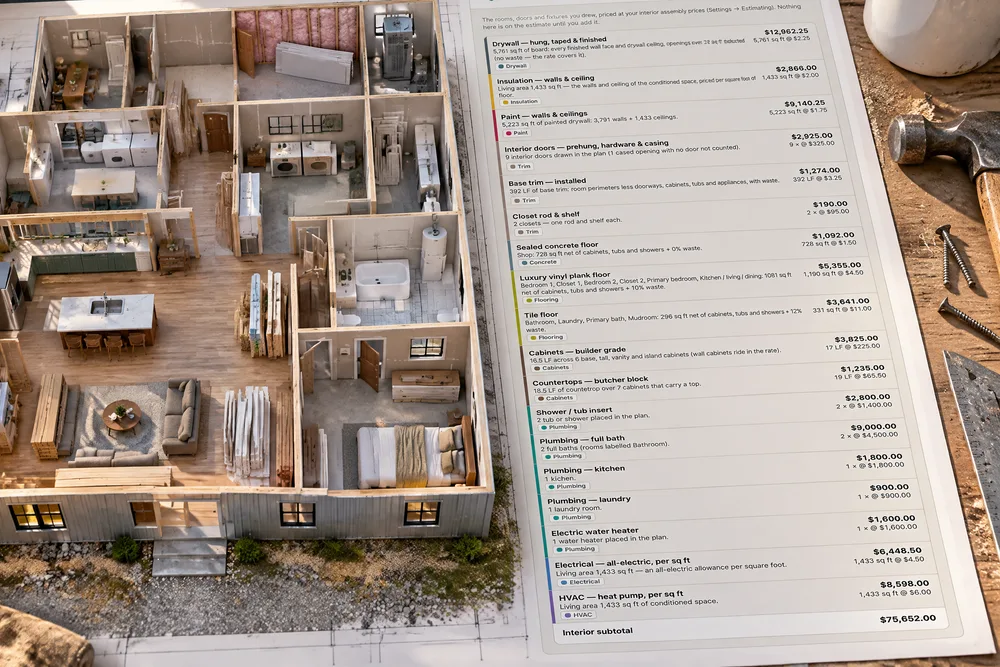
Price the finish-out in assemblies: drywall by the square foot, plumbing by the bath, cabinets by the foot, each split into material plus labor. Ours handles barndominium interior finish estimating from the floor plan, prices each line at your numbers, prices upgrades over builder grade where the customer picks them, and adds the interior to the estimate only when you press Add.
- The first number a buyer sees sticks. People adjust too little from a starting value, which leads to predictable errors. A barndo shopper who has seen a cheap kit price online is anchored on a building with no interior, and a line-by-line finish-out, with labor shown, is what moves them off it. Tversky & Kahneman, 1974 ↗
- Shell and turnkey are different buildings: one Kentucky and Tennessee builder puts a shell at about $50 to $100 per sq ft and turnkey at about $150 to $300, which is why barndo prices vary so widely. Keystone Post Frames, 2025 ↗
- The bank needs the inside priced too. Lenders want a full finished-home budget rather than a kit price, along with builder credentials and a draw schedule. Barndominiums.com, 2026 ↗
- Starting points shape choices: default options produced large differences in organ-donation decisions. An options box that opens on builder grade, with each upgrade's price beside it, makes every upgrade a choice the customer sees. Johnson & Goldstein, 2003 ↗
You set each interior assembly's price once, in Settings, Estimating, Interior assemblies, in the unit you quote it — drywall by the square foot, plumbing by the bath, cabinets by the foot — and every price is Material + Labor = installed. Under it, Upgrades over builder grade holds what each option adds: door styles, glass, solid cores and stain; faucet styles and finishes; light fixtures; cabinet grades and countertops; closet systems. In the 3D builder, every door, fixture, cabinet, closet and tiled room in the floor plan has a Finish & options box that opens on builder grade, and the Package panel prices spray foam by location — house walls, shop walls and roof. The estimate's Interior from the floor plan card shows every line, how it was counted, how its labor is worked out and the subtotal split into materials and labor; Add interior to estimate puts it on as one named group, and nothing is ever added by itself. The operating system built exclusively for post-frame and barndominium builders, so it starts from a barndo's builder-grade finish-out: a sealed concrete shop floor, tub and shower inserts, butcher-block tops, all-electric. Every number ships as a starting default you replace with your own; the ones no cost guide we read covers are marked starter — set yours. The framing of the interior walls themselves — studs, plates, headers and what holds them — is counted on the materials takeoff, not here; door stops, handles and closet rods ride inside these assemblies unless Your takeoff rules counts them on lines of their own, so nothing is priced twice.
Also called: interior assemblies · barndominium interior pricing · price per bath · drywall per square foot · finish-out estimate · barndo finish out cost · interior allowance · shouse interior estimate · material and labor split · spray foam by location · interior door styles · tile shower vs insert · cabinet grade upgrade
The floor plan, priced at your numbers — labor on every line
Try itOpen the estimate for Ridgeline 40×60 Shouse and the Interior from the floor plan card prices what was drawn: 23 lines, $78,138.75 — materials $40,636.43, labor $37,502.32 at the shipped starting prices. Drywall, insulation and paint; nine interior doors, base trim and two closets; the shop's sealed concrete, LVP and tile room by room; cabinets, tops and the full-height backsplash; two tub and shower inserts; the baths, kitchen, laundry and water heater; electrical and a heat pump — and the quartz tops the plan picked, as an upgrade. Every line has its quantity, your price, a coloured edge for its trade and Materials · Labor. The header reads Not on the estimate until you press Add interior to estimate.
The plan is drawn and the shell is priced, and the finish-out still waits for somebody to rebuild it in a spreadsheet — with no way to say how much of it is labor.
An estimator who can see the finish-out priced the moment the plan is drawn stops dreading the inside of a barndo. For the owner it is a real interior number in the first meeting — built from his own prices, with the labor visible — instead of an allowance pulled out of the air.
Every price is material plus labor, and you set both
Try itIn Settings, Estimating, Interior assemblies each assembly is an installed price in the unit you quote — drywall $2.25 a square foot, an interior door $325, a full bath's plumbing $4,500 — entered as Material + Labor. A row you never split takes a researched labor share of the price you already set — countertops 35%, tile 43%, electrical 60%, doors 27%, cabinets 33%, everything else 50% — so your installed number doesn't move. The estimate carries the same split on every line and says how it got there: drywall reads Labor $1.13 of $2.25 per sq ft; material $1.12, and How labor is calculated sits beside the subtotal. It is your pricing split in two, not a count of crew hours.
The interior estimate comes back as one number, and nobody can say whether labor is in it or how it was worked out.
"Is that materials only?" is the first question an interior number gets. Answering it on every line — in the builder's own split — means the estimator never has to defend a lump sum, and the owner can see which half of the finish-out moved when a price changes.
Every quantity says how it was counted
The counts come from what is drawn, and each line says so. 2 full baths (rooms labelled Bathroom). 1 water heater placed in the plan — and with none placed, one is assumed because there is a bath, kitchen or laundry, and the line says that instead. 9 interior doors drawn in the plan (1 cased opening with no door not counted). 2 tub or showers on an insert / surround kit. Add a door or change what a room is, and the count follows.
The interior gets priced from a room count somebody typed, and it drifts from the plan every time the customer moves a wall.
A count that shows its working gets trusted; a number with no explanation gets counted again. When the line says which rooms it read, the estimator checks it in a glance — and a customer asking why there are two bath packages gets a straight answer.
Door styles, glass, core and finish, priced on the door
Try itClick a door in the floor plan and Door style & options opens on builder grade: a flat slab, no glass, hollow core, painted, pre-hung. Style (flat, shaker or traditional raised panel), Panels, Glass, Core, Finish and Comes as each show what a choice adds per leaf, and the box writes the door's price out: base $325 + Half lite $125 + Solid core $175 = $625. A French pair or a wide bifold pays each add-on twice, because it has two leaves. On the estimate each upgrade is its own line — Interior doors: Half lite, Interior doors: Solid core — at product cost, because the install is already in the base door. Shaker and traditional start at $0 until you price them from your supplier.
Glass lites, solid cores and stained doors get picked from a brochure and priced at the end, and the difference turns up as a surprise in the final number.
A customer who sees the price on the door decides on the spot. Pricing the base door plus each add-on is how a door shop quotes it, so the number on the screen is the number the supplier will hold the builder to.
Faucets and light fixtures, with the price on the choice
Try itThe kitchen sink offers Single handle, Pull-down sprayer +$120 or Bar / prep faucet +$150, and a finish — chrome, brushed nickel +$35, matte black +$50. A vanity offers single-hole, centerset or widespread; a shower its trim. A ceiling light switches between surface mount, recessed can, pendant +$30, chandelier +$150 and a ceiling fan +$165 — and because a light's style is the fixture itself, the plan symbol, the takeoff and the code checks follow it. Faucet styles and the fan ship as starter numbers, marked for you to replace.
Faucets and light fixtures get chosen from a catalogue after the quote, and every choice above the cheapest one lands on the final bill.
Fixtures are where a customer's taste shows up, and where an interior quote quietly runs over. Putting the upcharge on the choice turns "we'll sort the fixtures later" into a decision made with the number in view.
Cabinets and tops by the foot, upgrades for the whole kitchen
Try itCabinets are priced by the linear foot placed in the plan — 16.5 LF across 6 cabinets, rounded to 17 LF at $225 — and tops by the foot of cabinet that carries one: 18.5 LF. Door style, finish and Grade apply to every cabinet in the room, because a kitchen is one order; Just this cabinet narrows a choice to one. Semi-custom is +$200 a foot: on the Ridgeline kitchen's 19 LF that is one line, $3,800. A countertop material applies to its whole run, and the plan's quartz is +$52 a foot — $962 over butcher block.
Cabinets get priced off a guess at the run length, and an upgrade gets applied to some boxes and forgotten on others.
The cabinet run on the quote is the cabinet run in the drawing, and the grade the customer picks is one decision, not eight. When the customer adds an island or steps up a grade in the meeting, the price of it is already on the screen.
Tile: an insert or tiled walls, and the pattern sets the waste
Try itA shower or tub starts on an insert / surround kit, the builder-grade assembly. Switch its Walls to Tiled walls and the primary bath gets Shower walls, tiled — 32 sq ft, $800 and Shower pan & curb, tiled — $1,200, while one insert drops off: +$600 on the Ridgeline plan. A full-height backsplash is priced as tile (a 4″ splash comes with the top), and tile floors are priced room by room. The room's Tile pattern sets the cutting waste on all its tile — 12% straight or offset, 22% diagonal, 32% herringbone — and the material takeoff orders with the same waste: herringbone in that tiled primary bath adds $301. Shower walls are tiled to 7′, and the pan's price ships as a starter number.
Tile gets priced as one allowance, the herringbone the customer picked eats a box of extra tile, and nobody priced the waste.
"What does a tiled shower add?" deserves a real answer while the customer is still deciding. Pricing the walls, the pan and the pattern's waste from the room itself means the tile on the quote is the tile that gets ordered.
A floor price for every finish
Each floor finish is its own assembly — sealed concrete, luxury vinyl plank, tile, carpet, hardwood, epoxy — priced off the rooms finished in it, net of cabinets, tubs and showers, with waste. On the 40×60 the shop's 750 sq ft of sealed concrete is $1.50 a foot and 1,222 sq ft of LVP $4.50, and the tile is priced room by room at $11.00 — Bathroom 83, Laundry 78, Primary bath 92, Mudroom 85 sq ft — not one blended number.
One flooring allowance for the whole house ignores the sealed shop floor sitting beside the tiled baths.
A shouse floor is not one floor. Pricing the shop's sealed slab at the bath tile's rate is how a barndo quote ends up thousands high or low; pricing each finish where it was chosen keeps the number honest and lets the customer see what a finish change costs.
Spray foam by location, by the board-foot
Try itIn the 3D builder's Package panel, Spray foam by location opens three rows — House walls, Garage / shop walls and Roof — each with a closed-cell and an open-cell thickness, priced by the board-foot (square feet × inches). On the 40×60 shouse that is 825 sq ft of house wall at 2″ closed + 3″ open (≈ R-22), 982 sq ft of shop wall at 2″ closed (≈ R-12) and 2,530 sq ft of roof at 2″ closed + 5½″ open (≈ R-31). The R-value reads at the low end of the per-inch range so it never flatters, and the panel warns when open-cell would go straight onto roof steel or the house walls fall under R-13. If the shell's own wall or roof insulation is still on, it says so, so the same walls aren't priced twice.
Spray foam goes on the quote as one number for the whole building, with no say over closed-cell, open-cell or how thick in which part of it.
The foam a builder sells is different in the house, the shop and the roof, and the quote should be too. Board-feet by location is how a foam sub bids it, so the estimate and the sub's number line up — and the warnings catch the spec that sweats under the steel before the customer pays for it.
The foam lines say where every board-foot went
On the estimate, foam is two lines in board-feet — closed-cell 8,675 bd ft at $1.80 ($15,615.00) and open-cell 16,390 bd ft at $0.80 ($13,112.00) — each listing every location's area and thickness, plus 1,835 sq ft of thermal barrier coating for foam left exposed in the shop (IRC R316.4), $1,559.75. The flat insulation line drops out, so the interior moves by $27,420.75, not by the whole foam total. Drywall the shop instead and switch the coating off. The per-board-foot prices are starting numbers built from published cost guides — set yours.
The foam bid says $30,000 and nobody can tell which walls, how thick, or whether the old insulation line is still on the quote underneath it.
A foam number that shows its board-feet can be checked against the sub's bid in a minute. Netting out the insulation it replaces keeps the change honest, and the coating line stops exposed shop foam from being the thing the inspector finds.
A price for this job, or the base — two tabs, two decisions
Try itThe $ on any options box — doors, fixtures, cabinets, closets, tile, spray foam — opens the price window: a tab named for the job, here Ridgeline 40×60 Shouse, and Base prices. A price on the job tab changes this estimate only; an empty box follows the base, and $0 is a real price. Base prices are what every new estimate starts from, and only an admin can save them — the same numbers live in Settings under Upgrades over builder grade, where a shipped number no cost guide covers says starter — set yours.
To sharpen one customer's upgrade the estimator either changes the company's price for everyone or does the sums on a calculator outside the quote.
The owner keeps control of the company price, and the estimator still has room to make a deal. Sharpening one customer's solid-core door is quoting; moving the base changes what every job starts from tomorrow — so they are two tabs, and only one of them needs an admin.
Per square foot, per device or per ton
Try itElectrical and HVAC each come two ways. Electrical — all-electric, per sq ft prices the living area; switch it off and Electrical — per device prices the 69 receptacles, switches, lights, fans and alarms placed in the plan instead. HVAC — heat pump, per sq ft or HVAC — per ton: 2.5 tons, one ton per 600 sq ft of living area, and the line says plainly it is a rule of thumb and a Manual J governs.
The software prices electrical one way and your electrician bids it another, so the estimate never matches the bid.
Some electricians bid by the foot and some by the device; some HVAC subs by the foot and some by the ton. Pricing the way your own subs bid means the estimate and the sub's number line up — and nobody has to convert between them.
One named group, tagged, removable whole
Press Add interior to estimate and it lands under Services & add-ons as one group: Interior — from the floor plan, 23 lines, $78,138.75, each line with its quantity and rate, tagged with its trade, and its material and labor split kept in the line's internal note. Remove these lines lifts the whole group back out. The card's header now reads On the estimate.
Interior lines mixed into a long list of services can't be found, changed or taken out together.
A group you can lift out whole is a decision you can undo. The estimator can show the customer the shell-only number and the finished number in the same meeting, and the interior never gets lost among the gutters and the concrete.
Each sub gets their part of the finish-out
Because every interior line arrives tagged, Show one trade splits the finish-out by sub straight away. Plumbing on the 40×60 is five lines — the inserts, two full baths, the kitchen, the laundry and the water heater — $16,100.00 before markup, ready to print for the plumber. How the tags work is on trade colours on estimate lines.
The interior goes on as one long list and somebody spends an hour sorting it by sub before anybody can bid.
The finish-out is where most of a barndo's subs are. Pricing the interior and splitting it by trade in the same press saves the estimator a second pass, and each sub gets their own scope the same afternoon.
Prices change; a quote doesn't, unless you say so
Lines on an estimate keep the price they were added at. Raise drywall to $2.50 and the card tells you: the interior on the estimate ($78,138.75) differs from the plan at today's prices ($79,601.25). It stays as it is unless you replace it. Replace interior lines asks first, and says that any change made to those lines by hand is replaced too. Opening an estimate never adds, updates or re-prices them.
A price change in Settings silently re-prices a quote the customer already read, and the phone rings.
A customer holding a number must never open their quote to a different one. Changing a quote is the builder's decision, so the card shows the gap and the builder chooses — and nothing he tweaked by hand disappears without a warning.
See the number while you are still drawing
Try itIn the 3D builder, the floor plan's Takeoff window shows Priced interior — 23 lines at your prices, $78,138.75, with Materials $40,636.43 · Labor $37,502.32 under it and every line one click away. It is read-only: the plan is still changing, so the button that puts the interior on a quote lives on the estimate. The counts themselves are the interior takeoff.
While the plan is being drawn nobody can say what the inside is going to cost until it's all redone in the estimate.
A builder sketching with a customer wants to know what the extra bedroom does to the price before the customer leaves. Seeing the interior subtotal while the walls are still moving answers that, without anything landing on a quote by accident.
- 1Set your prices in Settings, Estimating, Interior assemblies — each one Material + Labor, in the unit you quote — and what each upgrade adds under Upgrades over builder grade
- 2Draw the rooms, doors, cabinets and fixtures in the floor plan; click any of them and its Finish & options box opens on builder grade, showing what every upgrade adds
- 3Selling foam? Package → Spray foam by location gives the house walls, the garage or shop walls and the roof their own closed-cell and open-cell thickness, priced by the board-foot
- 4The $ on any options box prices a choice for this job only, or — for an admin — as the base every new estimate starts from
- 5Open the estimate: the Interior from the floor plan card lists every line with how it was counted, how its labor is worked out and Materials · Labor, then the subtotal split the same way
- 6Press Add interior to estimate — it lands under Services & add-ons as one group, Interior — from the floor plan, each line tagged with its trade; if prices change later, Replace interior lines re-prices it behind a confirm
A barndominium quote is half shell and half finish-out, and builders price the finish-out in assemblies — so much a bath, so much a foot of cabinet, so much a square foot of drywall hung and finished — not in studs and screws. The floor plan already knew how many baths, doors and feet of cabinet the house had, yet the interior still got rebuilt in a spreadsheet to reach a number. And the first question that number gets is whether labor is in it. So the plan's own counts now meet the builder's own prices, every line carries its material and its labor, and the upgrades a customer actually asks about — a tiled shower, a solid-core door, quartz, a chandelier, foam in the shop — are priced where they are picked rather than guessed at the end. Adding it to the quote is a press, never a side effect, so a quote the customer has already read never moves on its own.
- Re-keying the floor plan into a spreadsheet to price the interior
- An interior number nobody can split into materials and labor
- Upgrades — door styles, fixtures, cabinet grades, tile, foam — priced from memory after the plan is done
- Interior quantities typed from memory and drifting from the plan
- Finish-out lines mixed into the services with no way to find or remove them together
- A price change silently moving a quote the customer already read